
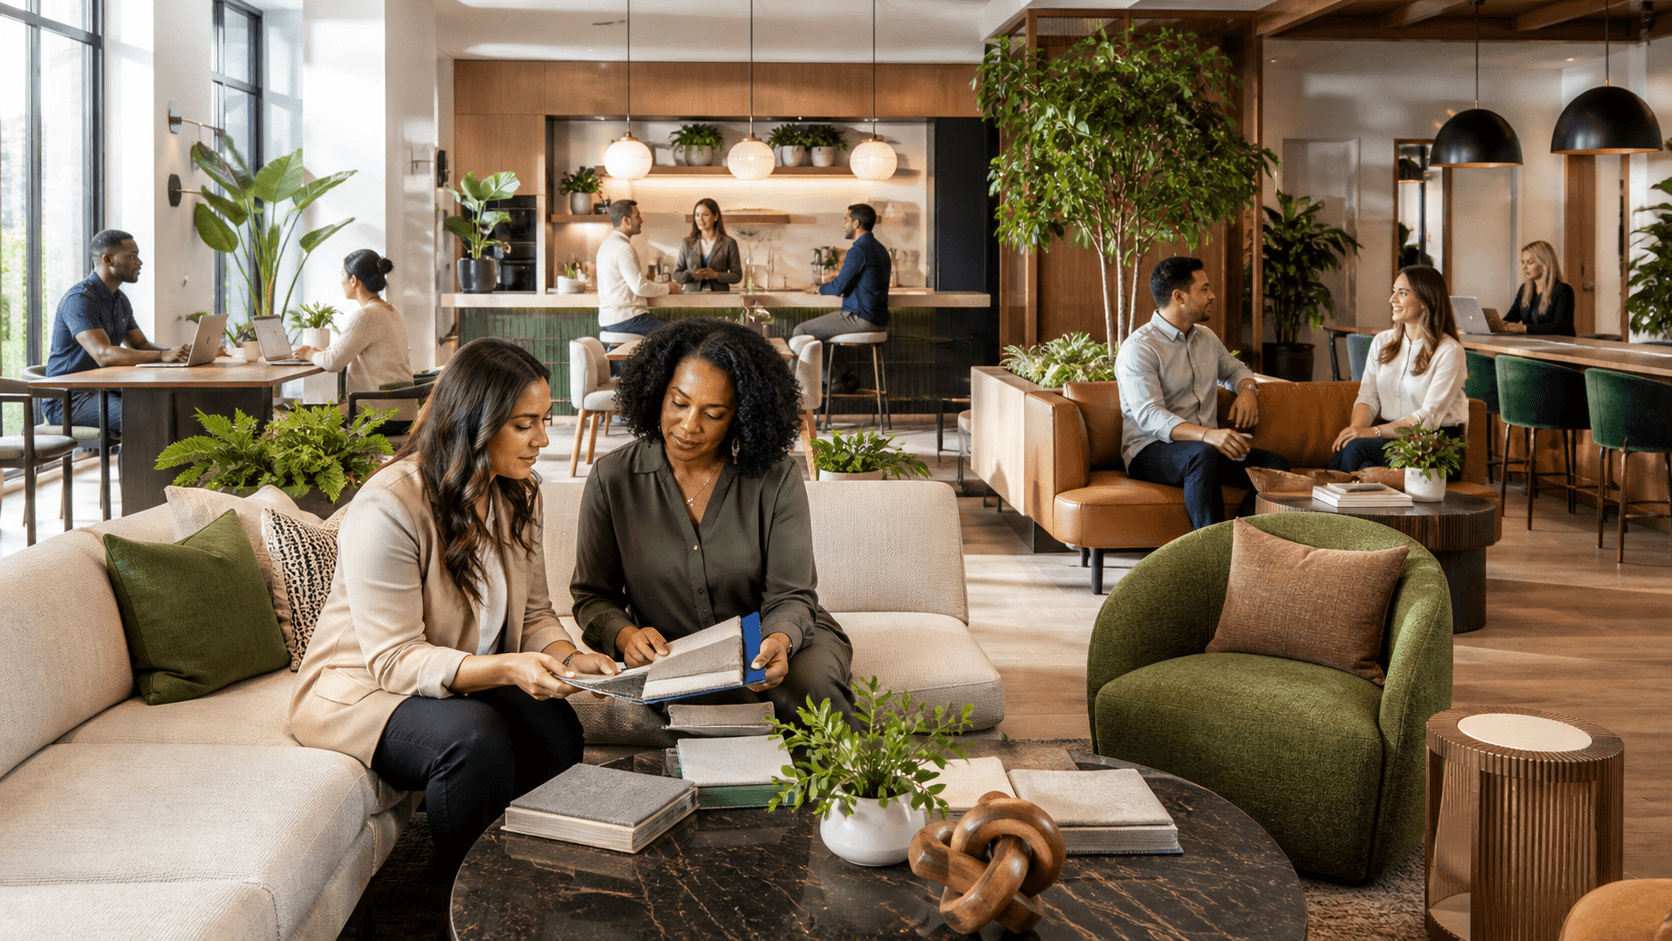
Designing Multifamily Amenities Around Real Life
Residents now expect more from their buildings. Amenities are no longer nice extras. They are part of daily life, supporting hybrid work, wellness, and a real sense of community. If a lobby, clubroom, or rooftop looks great on a tour but is hard to use on a Tuesday afternoon, residents move on.
That is why multifamily apartment interior design in WI is shifting toward resident-centered thinking. Owners, developers, and asset managers are asking what people actually do in these spaces, how often they use them, and what keeps them coming back. Spaces need to feel generous, but also practical and ready for everyday wear.
We come to this work as a Milwaukee-based, women-owned firm that brings design, construction, furniture, move management, and storage under one roof. Since 1888, our company and the Water Tower Building have stood as local landmarks of continuity. That history grounds the new ideas we bring to multifamily communities in Milwaukee, Madison, and across the country.
Spring and summer leasing seasons are when many residents decide if they will stay or go. It is also when owners can rethink amenities so they help people live, work, and connect better. A smart refresh can support lease-ups, protect renewals, and position a property for the next chapter.
From Trendy Perks to Purposeful, Resident-Centered Design
The days of amenities built only for social media photos are fading. Residents want results. They want spaces that help them focus on work calls, keep up with fitness goals, and meet neighbors in comfortable, low-pressure ways.
A resident-centered approach starts with listening. For multifamily apartment interior design in WI, that means paying attention to:
- Who lives here: students, young professionals, families, downsizing residents
- How they commute or work: hybrid office schedules, remote days, late-night shifts
- The local culture: neighborhood rhythms, nearby parks and trails, transit access
This discovery shapes how we plan everything from the lobby layout to the smallest touchdown space. We look for a balance of durability and hospitality. Materials need to stand up to heavy use without feeling cold or institutional. We lean into:
- Warm, layered lighting instead of harsh overhead glare
- Upholstery and finishes that are both comfortable and long-wearing
- Surfaces that clean easily but do not feel like a waiting room
We work closely with owners, asset managers, and on-site teams so design supports day-to-day operations. That collaboration helps answer questions like:
- How often will staff need to reset the space?
- Where will residents drop packages, bikes, or strollers?
- How do we plan for turnover and maintenance without constant disruption?
When design decisions respect both residents and staff, friction drops and satisfaction rises.
Reimagining Everyday Spaces for Work, Wellness, and Community
Some of the best amenity upgrades start in the most ordinary places: a lobby corner, a long corridor, a community room that rarely fills up. These are chances to give people more of what they need most.
For work, we look at how to turn shared areas into flexible, multi-use environments. A community room might include:
- A mix of small tables and soft seating for laptops and coffee
- Built-in power and data access at every seat, not just at the edges
- Simple, movable screens for quick privacy during video calls
Lobbies and circulation spaces can also work harder. A long hallway might hold quiet nooks with bench seating and task lights. A lobby can double as a co-working lounge during the day, then shift into social mode at night with subtle changes in lighting and furniture groups.
Wellness is broader than a fitness room with machines. It includes how light, air, and movement feel as seasons change. In Wisconsin, where winters are long and summers are treasured, we pay special attention to:
- Maximizing natural light and window lines
- Creating direct indoor-outdoor links, from patios to rooftop terraces
- Adding small, calm zones for solo reading or reflection
Clear wayfinding, intuitive zones, and thoughtful acoustics help residents feel like these spaces are truly theirs. When it is just as easy to open a laptop as it is to host a resident gathering, people continue to use the amenities every day, not just during the special events.
Behind the scenes, our team plans construction phasing, move logistics, and temporary storage so upgrades cause as little disruption as possible. Residents should notice new energy, not constant chaos.
The Hidden Infrastructure of Great Multifamily Interiors
The visible design is only part of the story. High-performing amenities rely on a quiet network of planning and logistics. Furniture needs to be sourced, staged, stored, and installed in a way that protects schedules and budgets.
That is where our Water Tower Building plays a special role. It is more than a historic feature on the skyline. It is a modern hub where we:
- Review furniture and finishes in real settings
- Stage spaces before installation to confirm layout and flow
- Store assets safely so they are ready when construction is complete
By integrating interior design, construction coordination, furniture procurement, move management, and long-term storage, we help simplify complex projects for owners and REITs with multiple properties. One team holds the full thread from first planning conversation through punch-list.
This back-of-house rigor has a direct impact on residents. When amenities open fully furnished, on time, and fully functional, it builds trust. People feel that the property keeps its promises. Shared spaces become reliable parts of daily life, not ongoing construction zones.
Designing with Preservation, Place, and Performance in Mind
Many Wisconsin and Upper Midwest communities hold historic or legacy multifamily buildings. These properties have character, but their interiors often lag behind how people live and work now. That gap holds opportunity.
Our roots going back to 1888 give us a deep respect for older structures. In adaptive reuse and renovation work, we look for ways to:
- Keep meaningful architectural details visible and cared for
- Use local materials and art so the building feels tied to its neighborhood
- Tell the building's story through subtle design cues and signage
At the same time, we stay focused on performance. Owners are watching:
- Occupancy and renewal rates
- Resident engagement and event participation
- Online reviews that mention amenities, staff support, and ease of use
Thoughtful amenity design also helps on-site teams do their best work. Back-of-house planning, office layouts, and smart storage keep supplies close at hand and clutter out of sight. When staff can move easily through their day, they have more energy to support residents.
Turning Visionary Amenity Ideas Into Resident-Ready Spaces
The strongest amenity strategies are not built from one-off upgrades. They grow from whole-project lifecycle planning that connects big ideas with daily use and long-term care of the space.
We encourage owners, developers, and asset managers to think through:
- Early programming: What do your residents need most, right now and in the near future?
- Design and specification: How will materials, lighting, and furniture support those needs?
- Procurement and logistics: Who is coordinating orders, storage, and delivery?
- Move and activation: How will residents first experience the new spaces?
- Ongoing asset management: How will you refresh and rotate pieces over time?
As warmer months bring more tours, renewals, and move-ins, it is a natural moment to assess underused corners and tired amenities. With an integrated team, it becomes easier to plan phased updates that keep the building active while work moves forward.
When interiors are built around the real lives of residents, and supported by a seasoned partner with deep Milwaukee roots and national reach, multifamily communities become more than buildings. They turn into places where people stay longer, connect more, and feel at home in every shared space.
Transform Your Multifamily Community With Expert Interior Design Solutions
If you are ready to elevate your property for residents and prospective tenants, our team at Coakley Brothers is here to help. Explore how our multifamily apartment interior design in WI can create cohesive, functional, and attractive spaces tailored to your building and brand. We will collaborate with you from concept through installation so your project stays aligned with your budget, timeline, and vision. To discuss your next project or request a proposal, contact us today.