Designing Milwaukee Workplaces That People Love
Commercial interior design in Milwaukee works best when it is treated as a business strategy, not a finishing touch. The right space attracts talent, supports focus, encourages collaboration, and quietly tells people what a company stands for. When teams feel proud of where they work, it shows up in performance, retention, and client confidence.
At Coakley Brothers and Brothers Interiors, we have grown alongside Milwaukee for generations. Our roots are in moving and logistics, and our design practice builds on that history with workplace planning, interiors, furniture, construction, and long-term support. In this article, we share how thoughtful commercial interior design in Milwaukee can raise productivity, shape culture, and uplift employee experience while still honoring the architecture that makes this city special. We will walk through local design considerations, the full project lifecycle from first ideas to move-in, and the long view of ongoing asset management.
Why Commercial Interior Design in Milwaukee Matters
Milwaukee's building stock is distinct. Many organizations work in historic industrial structures with tall windows, timber beams, and cream city brick, or in newer spaces clustered around the lakefront and growing innovation districts. Those qualities create real opportunity, but they also come with constraints like columns, uneven floors, and inherited layouts.
Thoughtful commercial interior design in Milwaukee respects those realities and turns them into advantages. For example, we often look for ways to:
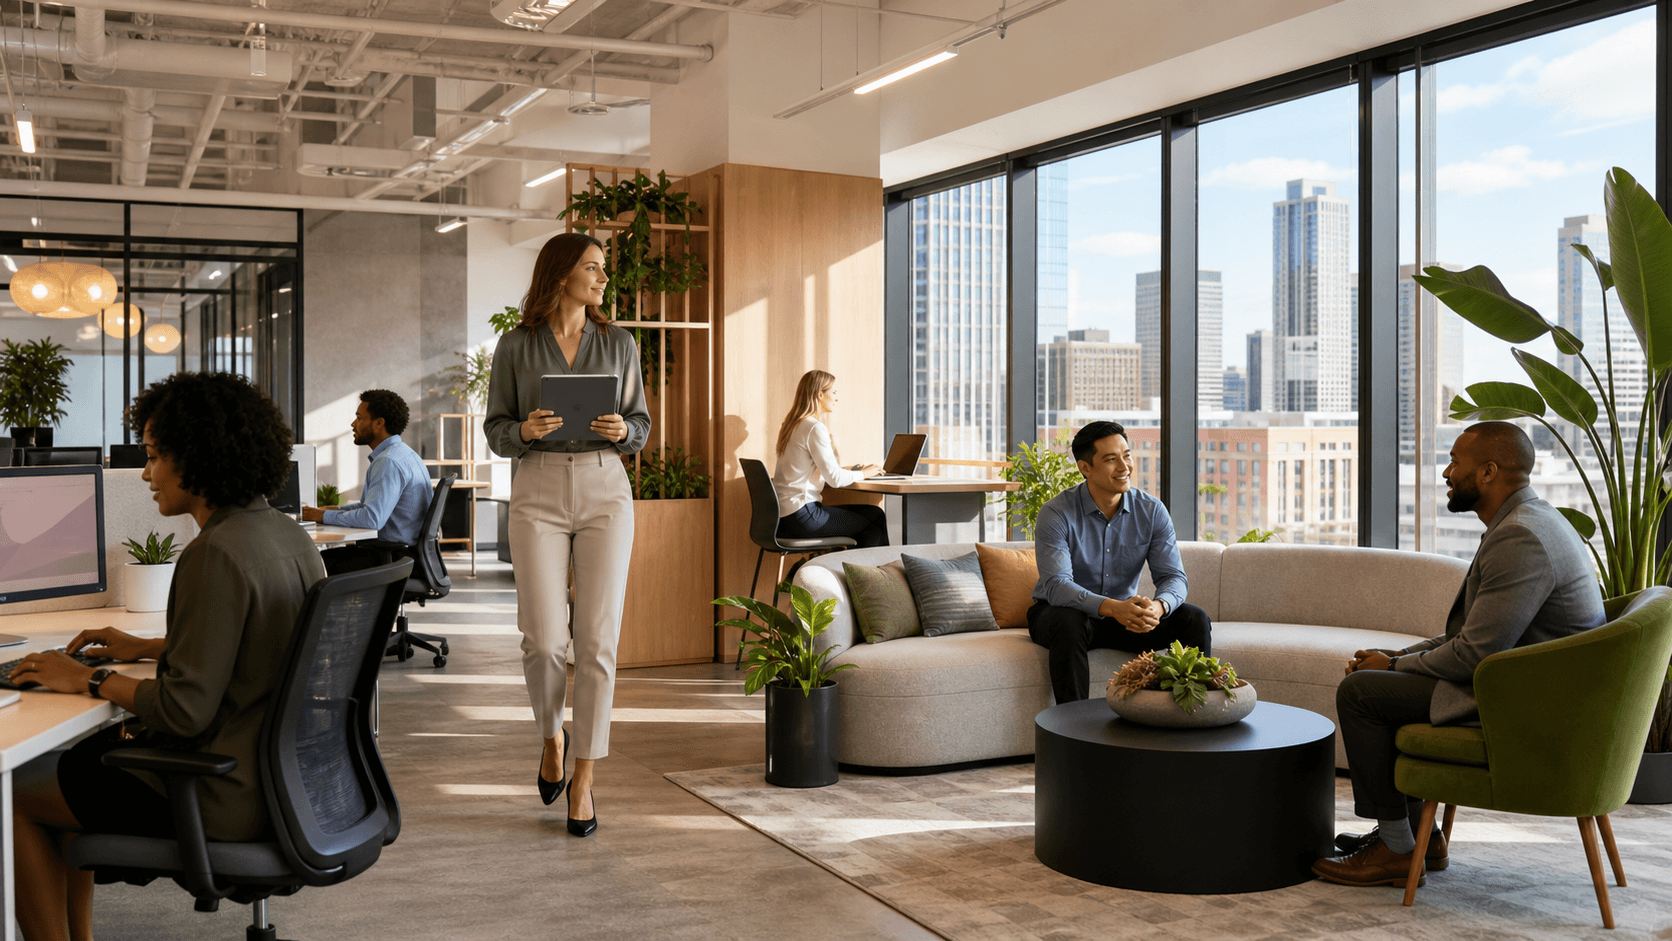
- Use generous natural light from older warehouse windows to support open collaboration zones
- Carve out quiet rooms away from noisy cores so people can focus or join virtual meetings
- Plan circulation routes that work with existing structure rather than fight against it
When workplaces reflect how people actually work, results follow. Teams are more likely to stay when they have:
- Flexible areas for quick huddles and project work
- Comfortable, ergonomic workstations that reduce fatigue
- Shared spaces that support social connection and informal mentoring
Authenticity matters just as much as function. Many Milwaukee organizations want spaces that feel rooted in place. That might mean using honest materials like wood and steel, supporting local artists, or celebrating an adaptive reuse story instead of covering it up. When clients walk in and immediately understand who you are and where you are from, your space becomes part of your brand narrative.
From Vision to Floorplan to Finished Space
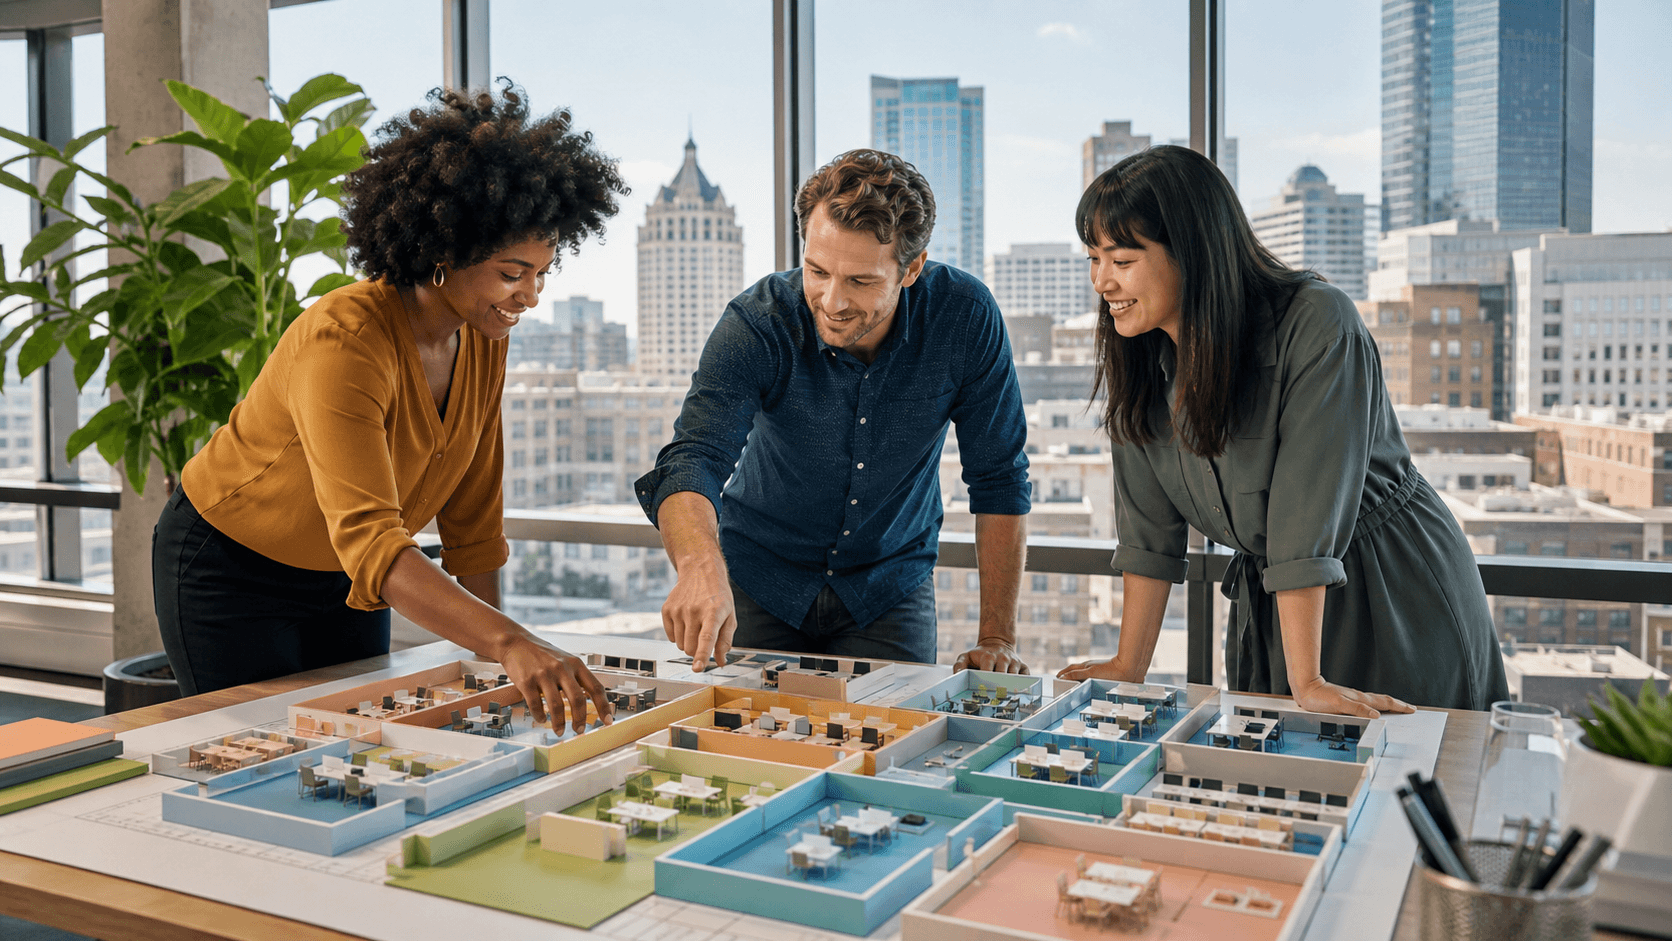
A high-performing workplace starts long before the first piece of furniture arrives. At Coakley Brothers, our interior design process begins with workplace strategy. We sit down with leadership and teams to understand:
- How work actually gets done today
- Where bottlenecks or pain points exist
- What growth, hiring, and hybrid plans look like
- How people want the space to feel, not just how they want it to look
Those discovery conversations guide the next step, where we translate strategy into a clear design direction. We develop space plans that balance heads-down work with meeting and social areas. We consider adjacencies, so teams that need frequent interaction sit closer, and those requiring quiet are buffered from high-traffic zones.
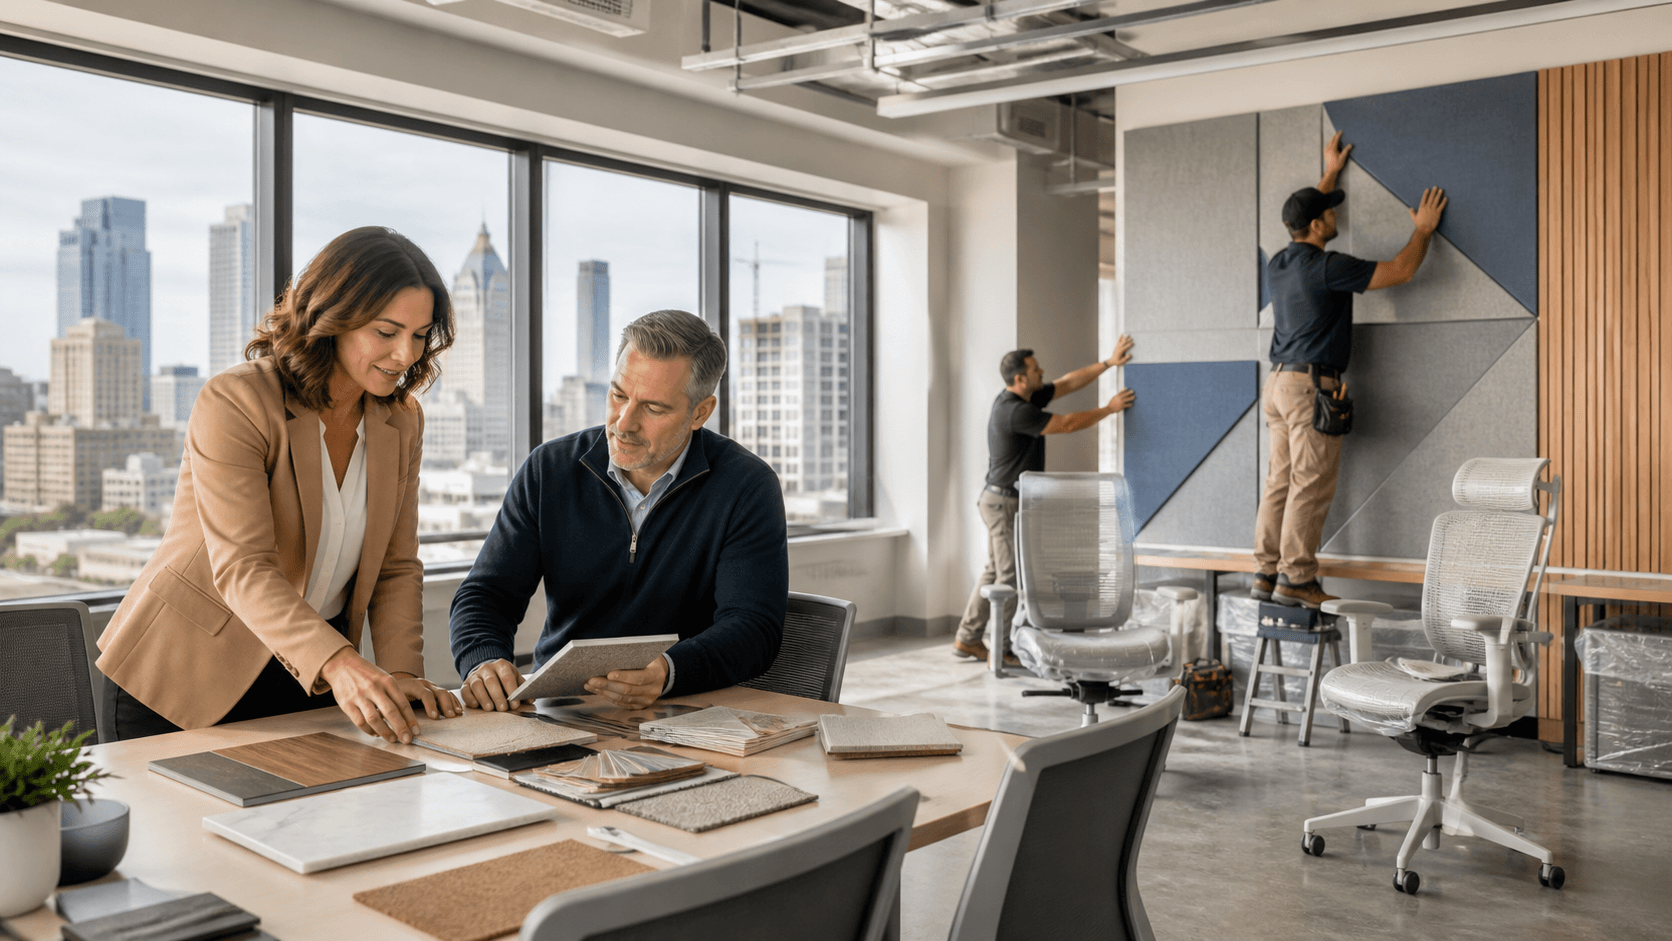
Design details then build on that framework. Furniture selection, lighting choices, and acoustic treatments all have to pull in the same direction. For example, we may recommend:
- Height-adjustable desks and task seating to support comfort throughout the day
- Acoustic panels, flooring, and ceiling treatments that help speech privacy
- Layered lighting that mixes ambient, task, and accent fixtures for both function and atmosphere
Throughout, we stay grounded in reality. Budget ranges, schedules, building codes, and existing conditions in Milwaukee properties are part of every conversation. The goal is never just a beautiful rendering. The goal is a finished environment that delivers an emotional impact the first week and still works just as hard years later.
Integrating Furniture, Construction, and the Move
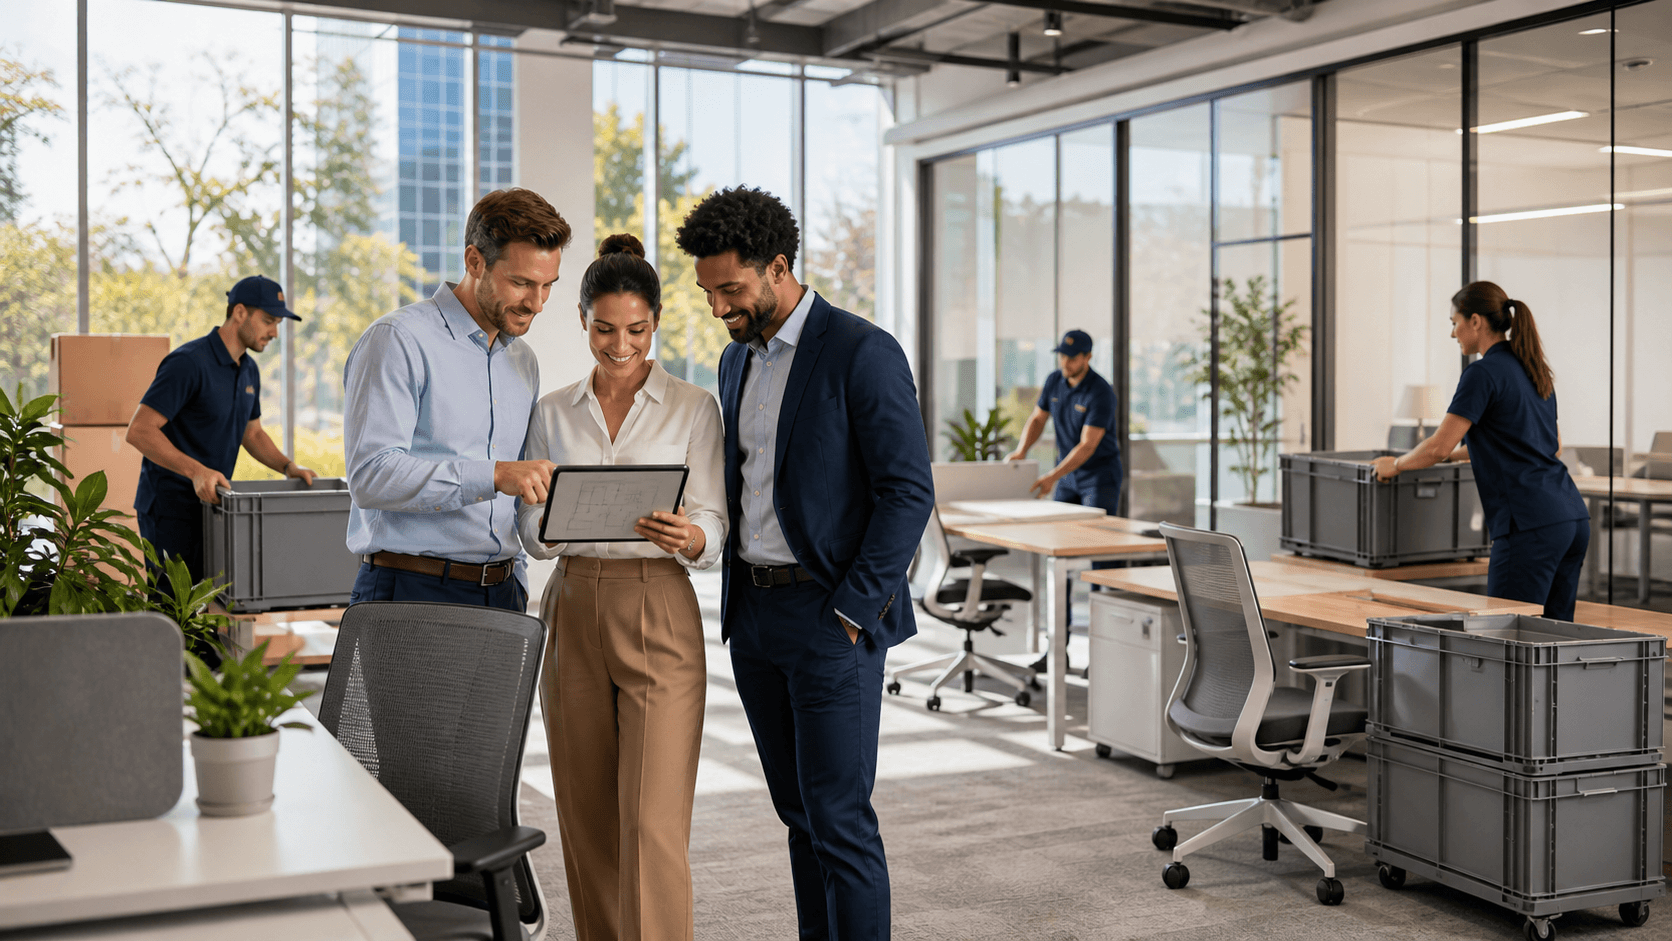
Great design can fall apart if construction, furniture, and move planning are handled in isolation. A wall that shifts a few inches, a missing electrical outlet, or a delayed shipment can ripple through an entire floor. Bringing these services together under one coordinated partner reduces risk and keeps your workday on track.
Because Coakley Brothers combines interior design, furniture procurement, construction services, moving, and storage, we can:
- Sequence build-out so infrastructure is ready for power, data, and technology
- Align furniture specifications with actual field conditions, not just drawings
- Coordinate delivery schedules with contractor milestones, avoiding congestion and damage
Careful phasing protects both your operations and the design intent. We plan around your business calendar, staging moves by department if needed so teams stay productive. Install crews follow detailed layouts so every workstation, meeting room, and amenities area lands exactly where it should. On day one, employees arrive to a space that is not just attractive, but complete and ready to support their work.
Long-Term Asset Management and Workplace Evolution
A workplace is never truly finished. Headcount adjusts, teams reorganize, new technologies arrive, and hybrid work patterns reshape how often people are in the office. Without a plan, furniture ends up scattered in storage rooms and layouts gradually lose their logic.
Our long-term asset management services are built for this ongoing evolution. We maintain a clear inventory of your furniture and workplace assets and connect that information to your space plans. This allows you to:
- Reuse existing pieces smartly when teams grow or shift
- Store surplus items offsite without losing track of what you own
- Refresh key areas with strategic swaps instead of full replacements
Because we know your space from initial design through move-in, we can help reconfigure floors to support new ways of working while respecting original goals. That lifecycle view stretches the value of every investment and keeps the environment aligned with how your organization actually operates, year after year.
Balancing Heritage, Innovation, and Performance
One of the distinct pleasures of commercial interior design in Milwaukee is working within buildings that have their own stories. Many companies want to honor that architectural heritage while still meeting modern expectations for ergonomics, technology, and flexibility.
We often look for design moves that bridge old and new, such as:
- Keeping original brick or timber visible next to clean-lined glass fronts
- Using neutral, modern systems furniture beneath historic ceilings
- Highlighting local artists or Milwaukee-focused graphics in reception and social zones
- Turning former production floors into open, energetic collaboration hubs
The aim is not to chase short-lived trends, but to create spaces with staying power. When history, brand, and performance are in balance, the workplace feels both authentic and forward-looking. It becomes a setting where people can do their best work today and still feel at home as the business grows and changes.
Partnering for Your Next Milwaukee Workplace Transformation
Taken together, these pieces form a single idea. When commercial interior design in Milwaukee is treated as a full lifecycle partnership, from early strategy through construction, move, and ongoing asset management, the workplace becomes an active driver of culture and performance, not just a cost center.
Renovations, relocations, or expansions are natural moments to rethink what your space can do. With the right planning and a coordinated team, offices across Milwaukee can attract talent, support hybrid schedules, and celebrate the character of the city they call home. At Coakley Brothers and Brothers Interiors, we are committed to helping organizations use their space thoughtfully, so every square foot works harder for people and for the business.
Get Started With Your Project Today
If you are ready to transform your workspace into a more efficient and inspiring environment, our team is here to help. Explore how our commercial interior design in Milwaukee can support your goals, from planning through final installation. At Coakley Brothers, we collaborate closely with you to align every detail with your brand, culture, and workflow. To discuss your project timeline, budget, and next steps, simply contact us and we will follow up promptly.