From Iconic Towers to Tomorrow's Workplaces
Workspace is no longer just about square footage. It is about how people feel when they walk in, who they meet, and how easily they can do their best work. Across Milwaukee, leaders are rethinking offices with questions like: Will people choose to come here? Does this space actually support hybrid work, culture, and talent?
On a clear spring day, the Milwaukee skyline answers in its own way. The Coakley Brothers Water Tower rises above the Menomonee Valley, a familiar landmark that hints at brick, history, and reinvention inside. Old industrial shells are becoming modern workplaces, and that shift sums up what many organizations want: respect for roots with room to grow.
As a workplace transformation company in Wisconsin, we sit at that intersection every day. Through our Brothers Interiors division and our home in the Water Tower, we blend heritage architecture with high-performing interiors so organizations do not have to choose between character and function. In this article, we share how space shapes culture and productivity, and offer a clear path to rethinking your workplace with confidence.
Milwaukee's Heritage as a Blueprint for Change
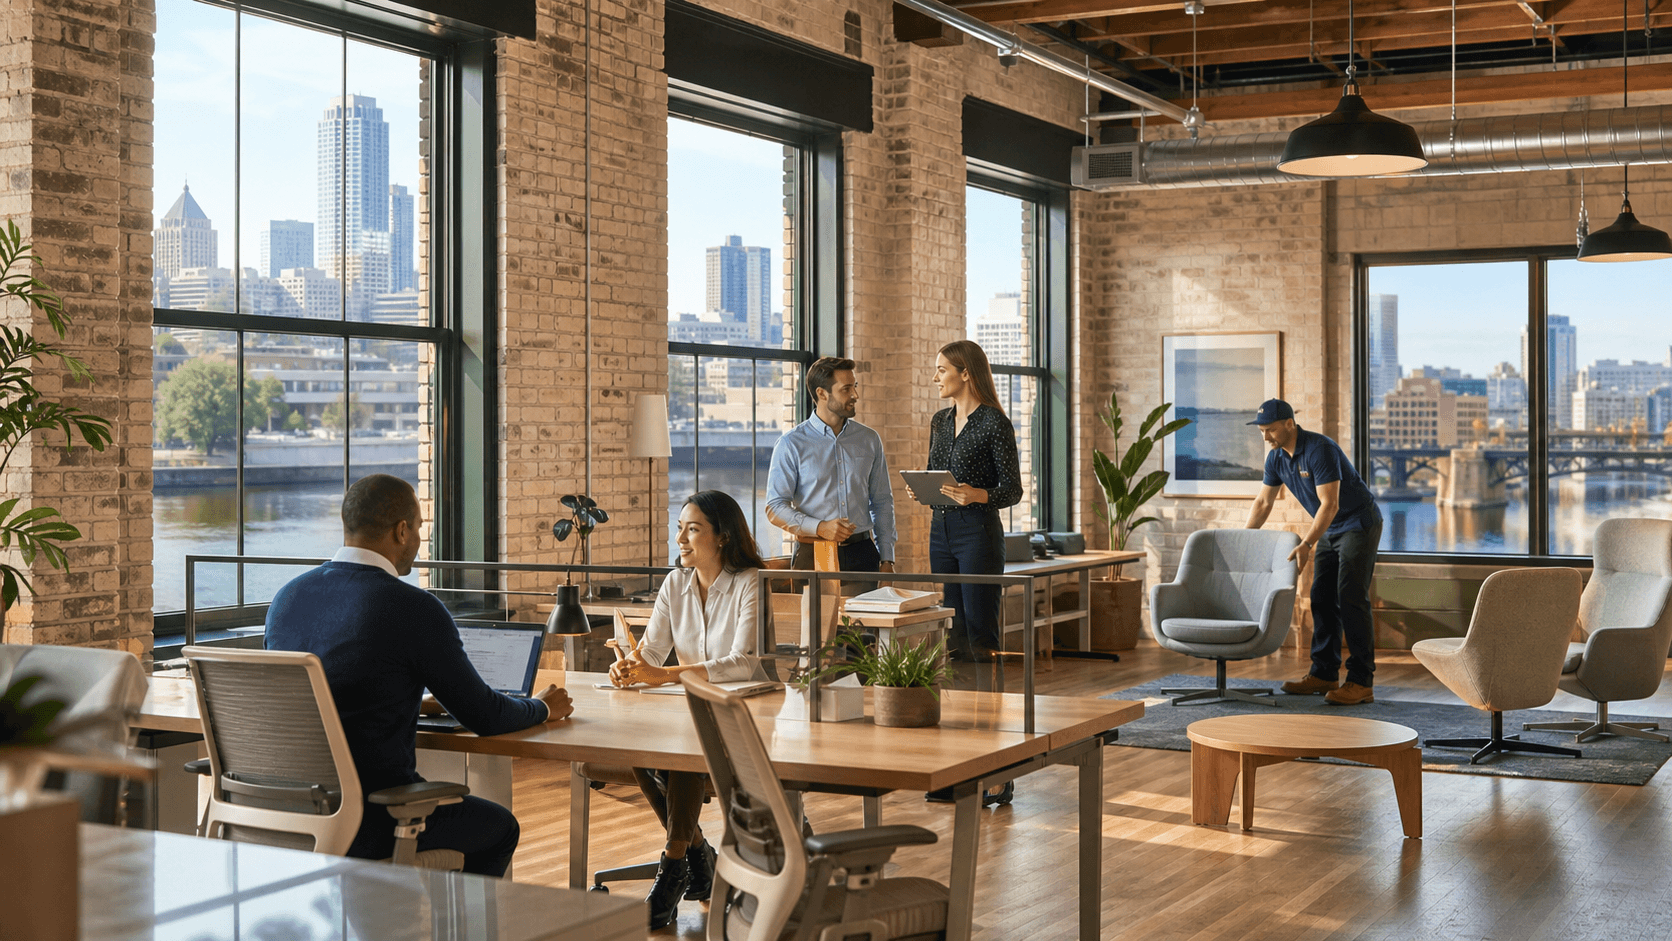
Milwaukee's story is written in brick, cream city facades, lakefront views, and neighborhood main streets. People here notice the details. Exposed beams, original windows, and river views are not just nice-to-haves; they are signals that a company understands where it is and why that matters.
Our own Water Tower building is part of that story. From the outside, it holds on to its historic form. Inside, the spaces are light-filled, flexible, and ready for modern work. That balance matters. When teams step into a space that feels grounded in history but clearly future-facing, they read it as a promise: we are stable, we are proud of our roots, and we are still moving forward.
Treating history as a strategic asset can:
- Strengthen your brand story without a single slide
- Help people feel a sense of belonging, especially in hybrid models
- Signal long-term commitment to the city and surrounding neighborhoods
- Build natural connections with clients and community partners
Honoring a building's past is not about nostalgia. It is about using real materials, real stories, and real place-based details to support culture, trust, and engagement.
Designing Hybrid Workplaces That Actually Work
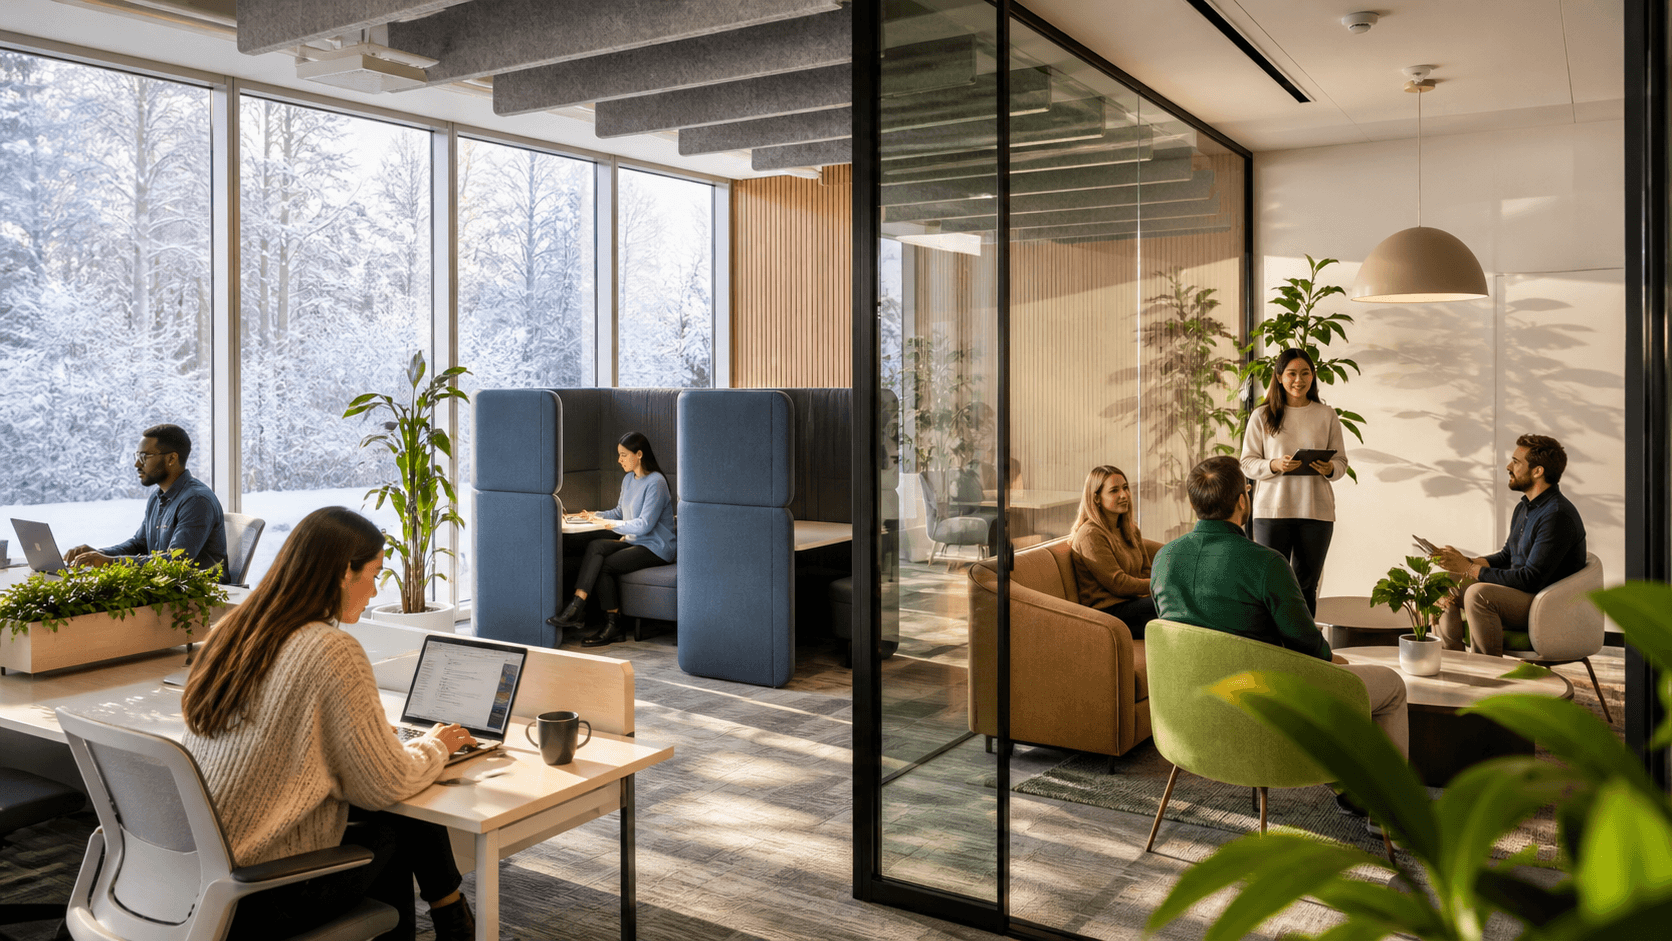
Hybrid is no longer just a schedule. Hybrid is a mix of focus, collaboration, social connection, and virtual work, all of which have to coexist in one workplace. The challenge is that many offices were not built for that mix. Rows of identical desks or long hallways of private offices rarely match how teams work today.
Thoughtful interior design and planning can rebalance your space so every square foot has a job. A strong hybrid workplace often includes:
- Focus areas for deep, heads-down work
- Team spaces for quick huddles and planned collaboration
- Project rooms for ongoing work that needs to stay visible
- Social hubs that bring people together before and after meetings
- Tech-ready spaces that support virtual participation without chaos
Spring and early summer are smart seasons to experiment. People are more open to change, and leadership often has a clearer view of upcoming goals. This window is ideal for:
- Piloting new layouts within a single floor or department
- Testing hybrid policies alongside new space types
- Gathering feedback and refining standards before fall planning
Small pilots, backed by clear observation and adjustment, make it easier to decide what should become your long-term standard.
Beyond Furniture: A Whole-Lifecycle Workplace Partner
When you rethink your workplace, furniture is only one piece. The real work runs from early strategy through long-term upkeep. That is why we approach projects as a full-lifecycle, not a series of disconnected tasks.
A complete workplace transformation might include:
- Workplace strategy and test fits to align space with goals
- Interior design for layouts, materials, and experience
- Furniture planning and procurement that match performance needs
- Construction coordination so design intent actually shows up on site
- Move management to keep your teams working during change
- Long-term asset management to keep your investment working hard
Having a single accountable team manage these steps reduces risk and friction. There is one group watching the details, vendors, timelines, and logistics so you do not have to play referee.
Ongoing asset management is where many projects either keep their value or slowly slide backward. Thoughtful asset management can include:
- Tracking where furniture and finishes are used across your portfolio
- Supporting reconfigurations as teams grow, shrink, or reorganize
- Using data from moves and changes to guide future planning
- Helping you extend the life of existing pieces while planning for what comes next
This long view turns each project from a one-time event into a living system that can adapt as your organization changes.
Where Productivity Meets Place and Culture
Office design is not just about style boards. It has real impact on how people show up, how long they stay, and how well they work together. In a competitive Midwest talent market, the right workplace is a quiet but powerful advantage.
Thoughtful workplace decisions can support:
- Recruitment, by giving candidates a clear, physical sense of your culture
- Retention, by making days in the office feel purposeful and energizing
- Engagement, by giving teams spaces that match how they actually work
- Collaboration, by placing related groups and tools within easy reach
Culture often comes alive in how space is arranged. Neighborhood-based planning, where teams have a home zone but also shared resources, can make large floors feel personal. Branded storytelling elements, materials that echo local history, and clear sightlines to activity hubs all help people understand what your organization values.
In Milwaukee, location is part of that story. Workplaces that lean into what is outside their walls can feel more connected. For example:
- Lakefront or river views that offer natural light and mental reset
- Proximity to neighborhood cafes and parks that support informal connection
- Easy access to transit and bike routes that support different commute styles
When people are proud of where they work, both inside and outside the building, they are more likely to come in with energy and stay engaged.
Local Roots, National Reach for Complex Projects
Our work starts in Milwaukee, but it does not end here. Many organizations that call this region home also manage portfolios in other cities. They need a partner that understands local context yet can support national standards.
Being a workplace transformation company in Wisconsin gives us a few key advantages:
- Familiarity with local buildings and construction patterns
- Relationships with regional trades and project partners
- A grounded sense of how people in this market like to work
From there, we extend to commercial, multifamily, and institutional clients across the country. Multi-phase, multi-location programs benefit from consistent processes, shared asset data, and a single team that sees the whole picture.
As a women-owned firm, we also bring varied perspectives to leadership tables. That diversity of thought shapes how we listen, how we plan, and how we balance both human experience and operational performance in every workplace chapter we help write.
Get Started With Your Project Today
If you are ready to reimagine how your space supports the way your teams work, we are here to help guide every step. As a leading workplace transformation company in Wisconsin, Coakley Brothers brings together strategy, design, and implementation to create environments that truly perform. Tell us about your goals and challenges and we will develop a tailored plan that fits your operations, culture, and budget. To discuss your project and receive a detailed proposal, contact us today.