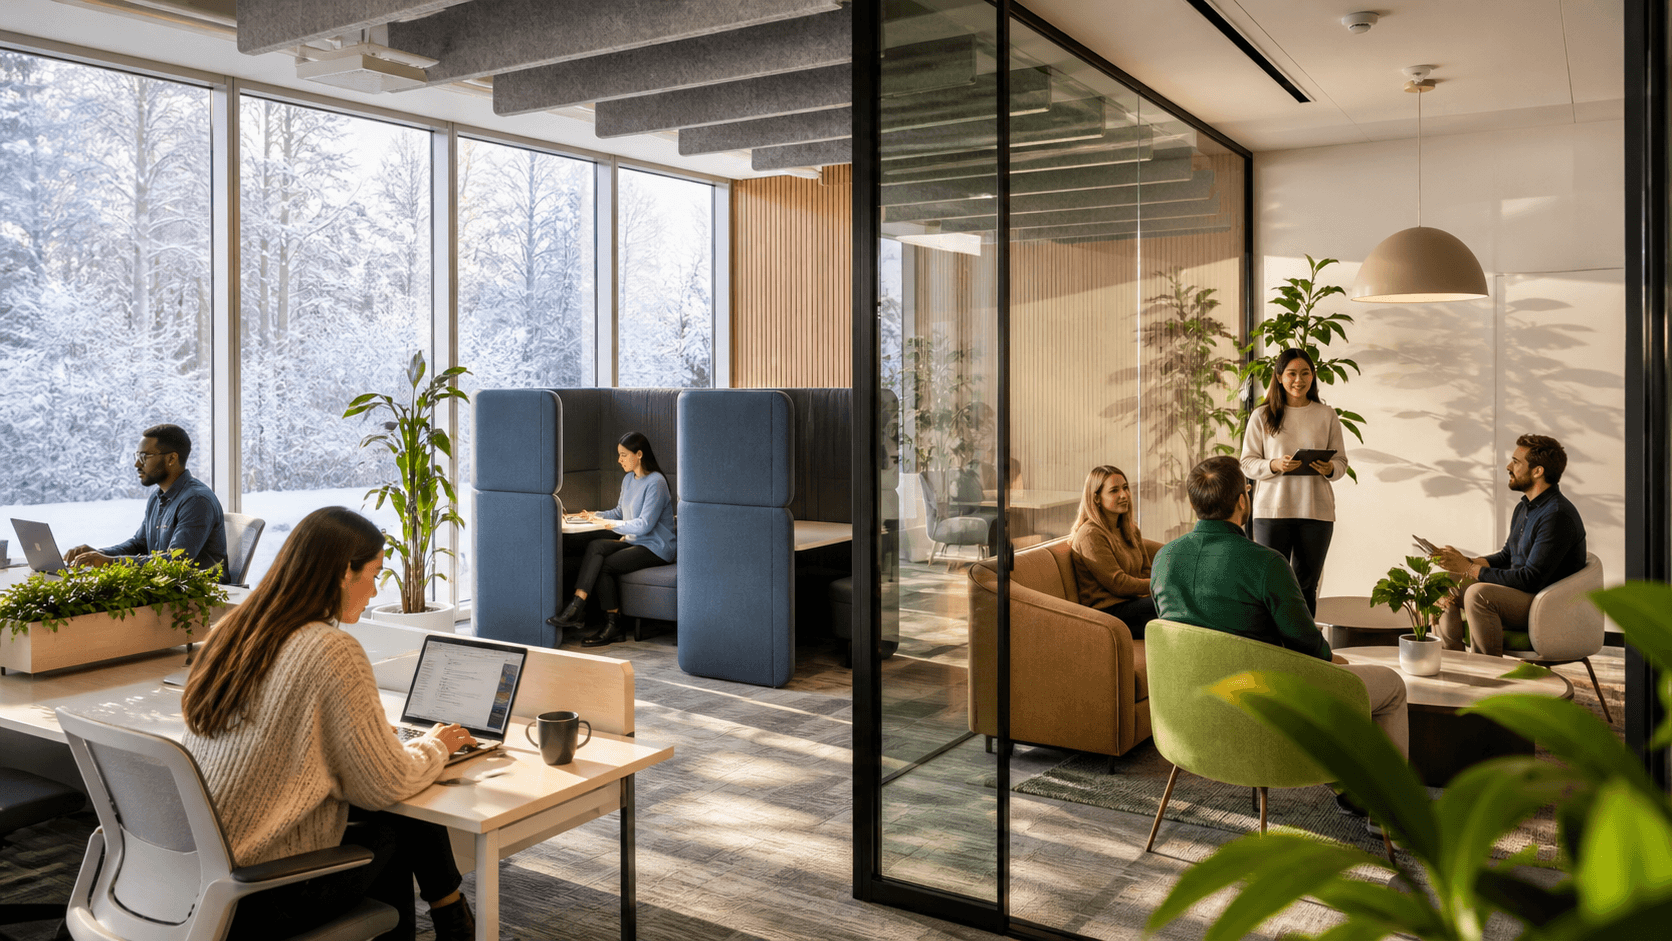
Winter-Ready Hybrid Workplaces That People Want to Use
A hybrid office in Wisconsin has to work a little harder in winter. Commutes are slower, the sun sets early, and people weigh every trip into the office against the comfort of home. When the space feels warm, healthy, and tuned for real work, the decision to come in gets much easier.
Corporate office design in Wisconsin has to balance snow, short days, and hybrid schedules with a real need for connection, collaboration, and culture. The workplace has to feel like a destination, not an obligation. At Coakley Brothers, as a Milwaukee-based, women-owned firm, we bring together interior design, construction, furniture, move management, and storage to create workplaces that support people through every season.
In this article, we focus on three powerful levers that shape winter and wellness in the hybrid office: acoustics, daylight, and indoor air quality. Thoughtful planning around these elements, across the full project lifecycle, helps teams feel better, focus longer, and actually want to come back.
Why Hybrid Offices in Wisconsin Need a Winter Strategy
Winter changes how people work and move through space. There is less daylight, more heavy outerwear, wetter floors at entry points, and a stronger pull to stay home. Hybrid schedules also mean that some days are very full and others are quiet, which can strain a space that is not planned for these shifts.
A strong winter strategy for corporate office design in Wisconsin takes these realities into account from the start. That includes:
- Planning for denser collaboration days when leaders bring teams together
- Protecting enough quiet areas for heads-down work when the office is busy
- Designing circulation paths that feel safe and clear when snow and slush follow people indoors
- Making room for gear, coats, and boots so work areas stay uncluttered
When people walk in and feel that the space is ready for winter, it sends a clear signal: this office was built with them in mind. Warm materials, thoughtful lighting, and smart layout choices make time in the office feel purposeful and rewarding, not like a cold interruption to their routine.
Design Acoustics for Focus, Privacy, and Seasonal Flux
Noise feels different in winter. Extra layers and boots change how people move. Anchor days, when teams are encouraged to be on-site together, can turn once-quiet areas into busy hubs. Without a plan, sound bounces, conversations carry, and focus disappears.
We look at acoustic design as a layered system, not a single product or quick fix. A strong approach blends:
- Space planning, placing quiet zones away from high-traffic areas and social hubs
- Surface selections, like acoustic ceiling treatments, wall panels, and flooring that soften sound
- Sound-masking systems, tuned to create gentle background noise that supports speech privacy
- Furniture solutions, such as screens, soft seating, and focus pods that help control sound and sightlines
Because Coakley Brothers brings design, construction, and furniture under one roof, we can carry acoustic intent from the first workplace strategy session through build-out, installation, and future reconfigurations. That means what is drawn actually gets built, and what gets built can adapt as hybrid patterns shift over time.
Capture Daylight and Warmth in the Darkest Months
Daylight is one of the most powerful tools we have in a Wisconsin winter. Short days and cloudy skies can leave people feeling tired and disconnected. When the office makes the most of every bit of natural light, it supports mood, alertness, and overall comfort.
We start by looking at where daylight enters the floorplate and who has access to it. Instead of giving all perimeter windows to private offices, we often recommend layouts that:
- Prioritize shared access to windows for collaboration areas and open neighborhoods
- Place sit-stand workstations near natural light to support posture changes and energy
- Use interior glass to pull light into conference rooms, huddle rooms, and interior offices
- Select finishes and colors that reflect light deeper into the space without creating glare
Because winter days are short, electric lighting also plays a big role. Layered lighting plans can mix indirect lighting for general brightness, task lighting at workpoints, and warmer accent lighting in lounges and nooks. When these layers are tuned for comfort, people feel welcomed the moment they step inside, even if it is still dark outside.
Elevate Indoor Air Quality for Wellness and Trust
In winter, windows stay closed and the mechanical system does most of the work. People spend hours breathing shared air in tighter, sealed environments. How that air feels and smells has a real impact on comfort and confidence in the office.
Indoor air quality is not just about equipment, it is about how the whole space is planned and used. A thoughtful strategy can include:
- Right-sized mechanical solutions planned with engineering partners for the actual occupancy and use of each area
- Zoning that separates high-activity spaces from quiet focus zones and supports balanced ventilation
- Air purification approaches that fit the space type, whether open office, clinic, classroom, or amenity area
- Finish selections that support cleaner indoor environments and are easier to maintain over time
We work closely with mechanical partners, construction teams, and facility leaders so that air quality goals stay aligned with design intent, building operations, and change management. As hybrid patterns change, that coordination makes it easier to adjust how spaces are used without sacrificing air quality or comfort.
Designing, Moving, and Evolving the Winter-Ready Hybrid Office
A winter-ready hybrid office is not just a floor plan or a furniture order; it is a full lifecycle effort. From early discovery through move day and beyond, every step shapes how people experience the space.
Our approach brings together several connected pieces:
- Workplace strategy and discovery to understand culture, hybrid policies, and seasonal patterns
- Interior design and construction coordination that align space, systems, and finishes with those patterns
- Furniture planning and procurement that support zoning for focus, collaboration, and social energy
- Move management and storage solutions that keep transitions orderly and protect your assets
With long-standing roots in Milwaukee and experience across corporate, healthcare, education, and multifamily environments nationwide, we understand both the local climate and broader workplace trends. Our heritage in moving and storage, combined with current design and workplace strategy, allows us to phase transformations so people can keep working while the space improves around them.
Looking ahead, we expect hybrid work, technology, and climate needs to keep evolving. That is why we plan for long-term adaptability, with flexible furnishings, modular layouts, and data-informed reconfigurations that let you respond to new needs without starting from scratch.
When corporate office design in Wisconsin is approached this way, the workplace becomes a year-round asset. It is not just a place that shines on bright summer days, but a space that supports wellbeing, collaboration, and performance even in the heart of winter.
Transform Your Workplace With Purpose-Driven Design
If you are ready to elevate your workspace into a place that supports focus, collaboration, and employee well-being, Coakley Brothers is here to help. Explore how our corporate office design in Wisconsin can turn your vision into a functional, future-ready environment. Share your goals with our team and we will guide you through every step, from initial planning to final installation. To discuss timelines, budget, and next steps, simply contact us today.