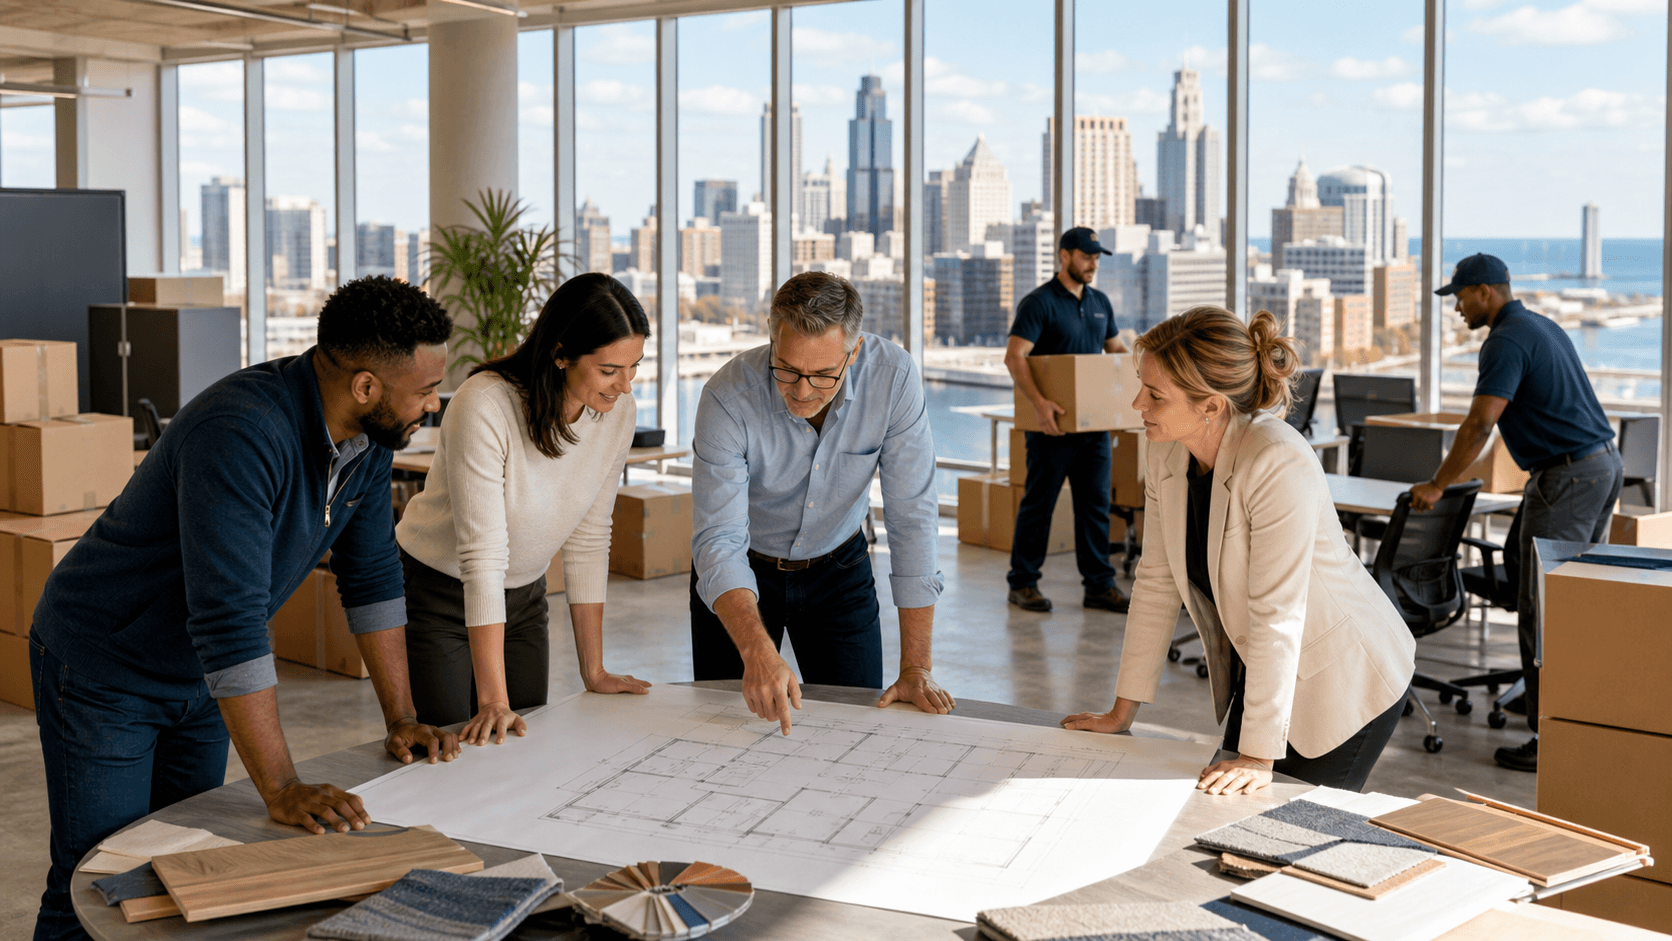
Turning Your Next Office Move Into a Strategic Advantage
An office move is no longer just about boxes, labels, and a new address. Hybrid teams, shifting headcounts, and changing work styles mean every square foot has to work harder. Leaders are under pressure to create spaces that support focus, connection, and culture, not just line up desks in a different building.
An office relocation is one of the few moments when you can step back and reset how your people work, meet, and feel every day. It is a chance to align space with strategy, to show your team what your company stands for, and to support the next phase of growth. That takes more than a moving truck. It takes one coordinated vision from first sketch to move day.
That is where integrated design build move management in Milwaukee comes in. With one accountable partner bringing together strategy, design, construction, furniture, and logistics, the big picture and the fine details stay in sync. With our Milwaukee roots and women-owned leadership, we blend long-standing stability with a modern view of how space can support people. In the sections that follow, we share how this approach protects productivity, lifts culture, and honors your story while getting you ready for what is next.
Why Office Moves Fail to Deliver Long-Term Value
Many office moves fall short because they are treated as a one-time task instead of a long-term business decision. When design, construction, IT, furniture, and moving all sit in separate silos, problems show up fast.
Common issues include:
- Gaps between what was designed and what can actually be built
- Conflicting schedules that delay occupancy
- Late surprises and change orders that upend plans
- Last-minute furniture buys that do not fit the space or the brand
Beyond the visible stress, there are hidden costs. Disconnected planning can lead to extended downtime, confused teams, and a workspace that feels temporary long after the move. When employees struggle to find where they work, lack the right tools, or feel ignored in the process, culture takes a hit.
C-suite leaders and facility managers often end up acting as general contractors on top of their day jobs. They spend nights and weekends coordinating vendors, tracking spreadsheets, and trying to keep the project on the rails. Without a lifecycle mindset, even a beautiful new office can miss the mark on retention, collaboration, and engagement.
The Power of Integrated Design Build Move Management
Design build move management means one partner leads workplace strategy, interior design, construction services, furniture procurement, move logistics, and ongoing support from day one. Instead of separate tracks, you get one aligned team that speaks the same language.
With a single accountable group:
- Schedules, budgets, and scope stay connected
- Early test fits tie directly into final construction plans
- Furniture and technology needs are baked into the design, not bolted on
- Move planning starts early, so operations keep running
This integrated model starts with your business goals. Are you trying to attract top talent, support hybrid work, prepare for growth, or bring your brand to life in a more visible way? Those goals then shape how we plan adjacencies, pick finishes, design settings, and support IT and power.
The result is a workplace that feels natural to use: clear paths for collaboration, quiet zones for deep focus, intuitive wayfinding, and spaces that reflect your brand and history. Local Milwaukee knowledge adds a layer of nuance, from understanding older building stock and codes to working within historic structures. At the same time, the integrated approach can support multi-location portfolios across the country with consistent standards and experience.
Designing for People, Performance, and Place
Good interior design is not only about how a space looks, it is about how it works hour by hour. Natural light, acoustics, ergonomic furniture, and thoughtful zoning all shape how your teams feel and perform.
Strong design build move management in Milwaukee pays attention to details like:
- Flexible project rooms that support both in-person and remote work
- Social hubs and cafés that encourage informal connection
- Focus rooms and quiet zones for heads-down tasks
- Wellness-forward touches like calming colors and access to daylight
Place matters too. Milwaukee has a rich stock of industrial and historic buildings that carry stories. Many organizations want to preserve that character while still bringing in modern technology and flexible systems. We help reimagine existing buildings, keeping features like brick, beams, or original windows, while adding power, data, and modular furniture that can shift as teams evolve.
For leaders, the space becomes a tool for:
- Retention, by making people proud to come into the office
- Collaboration, by giving teams the right types of rooms for different work
- Culture, by using materials, art, and local references to tell your story
Planning ahead also allows you to align construction, move timing, and occupancy with your seasonal cycle. For example, preparing in spring for a later move can reduce disruption around your busiest months and give more room for thoughtful change management.
From Construction to Move Day to Ongoing Asset Care
A move that truly supports your business does not stop when the last box is unpacked. It starts with preconstruction planning, where scope, phasing, and budget come into clear focus. During build-out, careful sequencing keeps critical areas operational, even while work is underway elsewhere.
A unified team coordinates:
- Construction phases and inspections
- Furniture delivery and installation in the right order
- IT and power setup so technology is ready when people arrive
- Detailed move plans so departments stay productive
Move logistics are choreographed so your staff walks into a workplace that is ready to go. That includes clear labeling, updated floor plans, communication that tells people what to expect, and wayfinding so they can find rooms, tools, and teammates from day one.
Once you are in, ongoing workplace asset management becomes the quiet engine behind the scenes. Tracking furniture inventories, understanding which spaces are used most, and planning reconfigurations with data helps you avoid constant one-off fixes. Reusing and reconfiguring existing pieces where it makes sense cuts down on waste, while surplus items are decommissioned in a responsible way.
This lifecycle view gives facility managers and executives peace of mind. You are not starting from scratch with every change, you have a partner who knows your space, your assets, and your goals, and can keep tuning the workplace as needs shift.
Why Milwaukee Roots and National Reach Matter Now
Long-standing roots in Milwaukee mean we know the local buildings, neighborhoods, and patterns of work. We have seen how offices, clinics, schools, and multifamily spaces change over time, and how thoughtful updates can keep them relevant without losing their character.
That local understanding pairs with the ability to support projects across the country, from regional headquarters to satellite offices and campus settings. Consistent processes and standards give C-suite leaders confidence that every location, large or small, receives the same level of care, safety, and design rigor.
As a women-owned firm, we bring a broader view of how space affects people, inclusion, and wellbeing. We think about who is in the room, whose voice is heard, and how different teams move through their day. That perspective shapes everything from the front door to the quiet corners.
Much of the work we do is about stewardship of existing buildings and urban fabric. Adaptive reuse, careful updates to historic properties, and thoughtful integration of new systems all support both heritage and modern work needs. Whether you are renovating a single floor or planning a coordinated rollout across multiple markets, you benefit from the same disciplined project controls and integrated mindset.
Turning Today's Move Into Tomorrow's Workplace Legacy
An office move is a rare chance to set the stage for the next chapter of your organization. The decisions you make about layout, finishes, technology, and furniture will influence how people connect, how fast they work, and how they feel about your brand for years to come.
With integrated design build move management in Milwaukee, you get more than a finished address. You gain a cohesive, people-centered workplace that fits your story and can grow with you. When strategy, design, construction, furniture, and logistics move together, employees walk into a place that feels ready on day one, where the history of your organization is respected and the future is clearly supported.
At Coakley Brothers, we bring our Milwaukee heritage, women-owned leadership, and whole-project view to every relocation. From first discussion through ongoing asset care, we focus on creating spaces that help people do their best work and feel proud of where they do it.
Get Started With Your Project Today
If you are ready to simplify your next relocation, renovation, or expansion, Coakley Brothers is here to help you plan every step. Explore how our comprehensive design build move management in Milwaukee can align your timeline, budget, and workspace goals. We will collaborate with your team to create a clear roadmap and manage the details so you can stay focused on running your business. To discuss your project and request pricing, contact us today.