Designing Wisconsin Workplaces Where People Belong
Corporate office design in Wisconsin is changing. Hybrid work is no longer an experiment; it is part of how people plan their week and choose where they want to work. That puts a lot of pressure on the office to be worth the commute. The workplace has to do more than hold desks and conference rooms. It has to help people feel like they belong and can do their best work.
We have seen this shift up close. As a Milwaukee-based, women-owned company with roots going back to 1888, we have spent generations combining logistical precision with human-centered workplace design. We know that when space, furniture, technology, and moves are planned together, the office becomes a powerful tool. Done well, corporate office design in Wisconsin can support belonging, raise performance, and reflect the unique culture and community story behind each company.
Why Belonging Is Now a Strategic Business Advantage
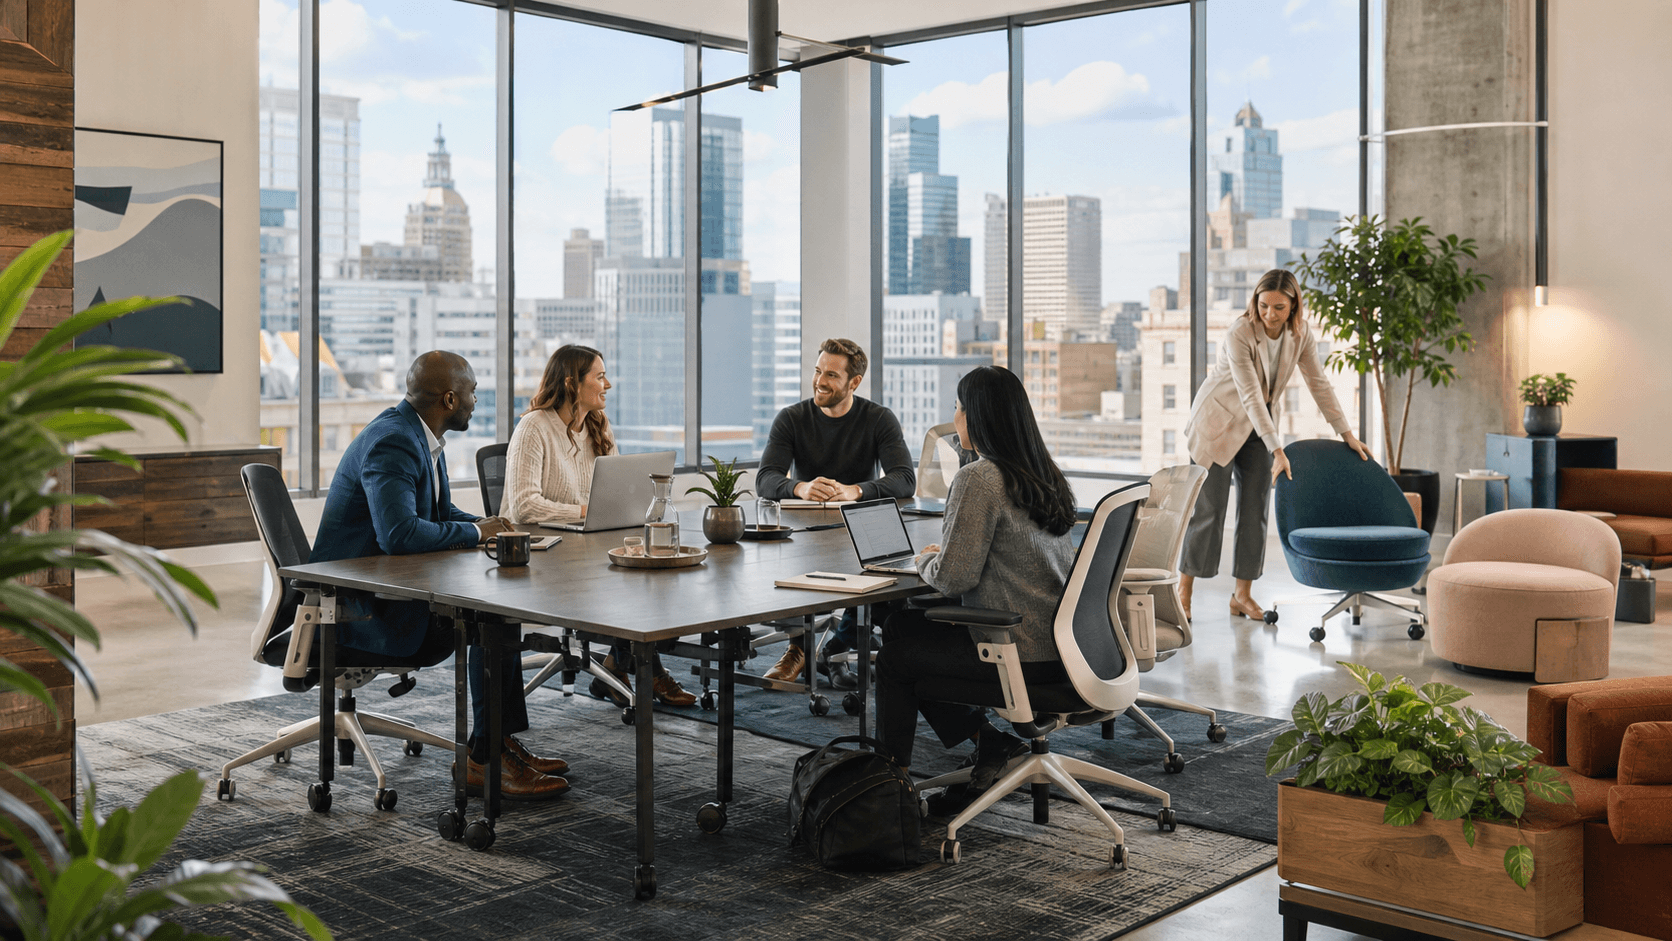
Belonging is not about fancy coffee or a trendy lounge. It is about people feeling safe, seen, and supported so they can contribute fully. When employees feel they belong, they are more engaged, share ideas more freely, and are more likely to stay long term. That is a real business advantage in a tight talent market.
Thoughtful workplace experience design can support belonging through:
- Psychological safety, with spaces that invite honest conversations, not just status updates
- Cultural representation, through art, materials, and stories that reflect the people and communities in the building
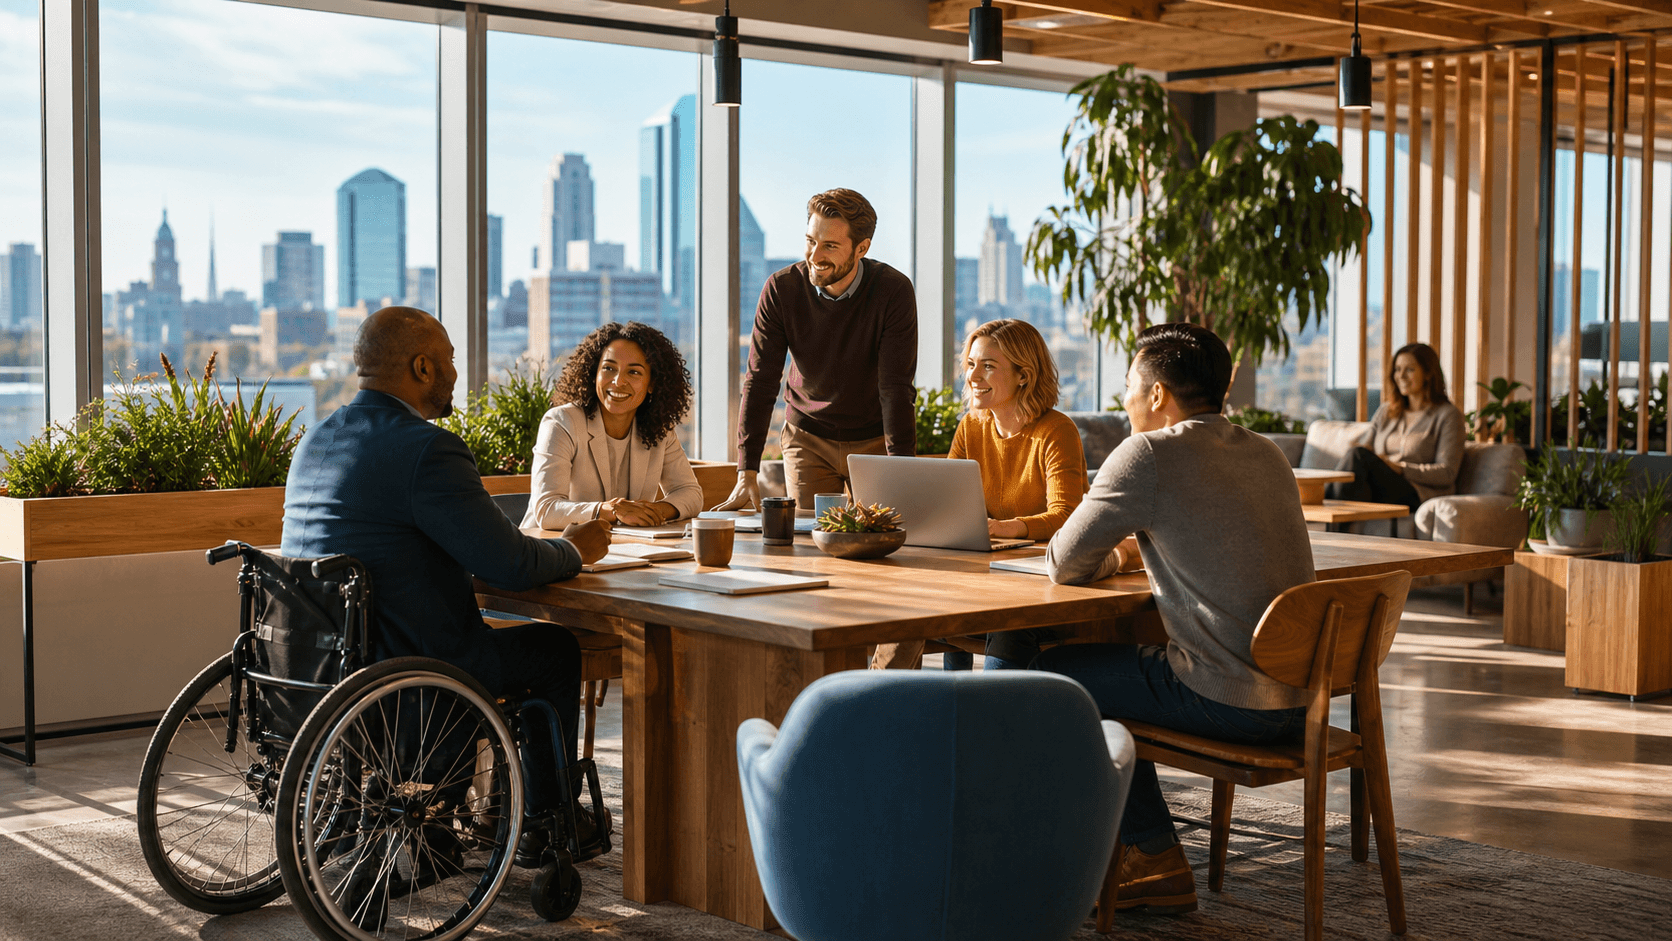
- Inclusive wayfinding and amenities, so everyone can move easily and feel considered
- A mix of focus and connection spaces, so different work styles are respected
Across Wisconsin, we see multigenerational teams working together, from legacy manufacturers and financial firms to growing tech and creative companies. A one size fits all office often feels flat and generic. People notice when a space reflects local history, industry roots, and the actual rhythms of their work. When design choices align with who people are and where they live, culture feels more real, and belonging grows naturally.
Elevating Design for Performance and Everyday Work
Performance in modern workplaces is about more than getting the most desks into a floorplate. It shows up in how quickly decisions get made, how often people bump into each other to solve problems, and how well they can focus without burning out. Space either supports that or gets in the way.
Effective corporate office design in Wisconsin often includes:
- Clear zoning for focus, team collaboration, social connection, and learning
- Simple, intuitive circulation so people know where to go and do not lose time or energy
- Generous daylight access and views to support energy and mood through long winter months
- Acoustic control, so calls, hybrid meetings, and heads-down work can happen side by side
- Technology-ready rooms that support remote and in person collaboration without stress
When we plan a workplace, we connect these design moves directly to business goals. We sit with CEOs, CFOs, HR leaders, and facility managers to understand:
- How teams need to interact to hit their KPIs
- Which departments should sit close to each other and which need separation
- Where flexible furniture can support both daily work and future changes
By tying layout, adjacencies, and furniture planning to real workflows, the office becomes a physical map of how the business actually runs.
Milwaukee Heritage as a Blueprint for Modern Workspaces
Our home in Milwaukee's historic Water Tower Building shapes how we think about space. The building has stood since 1888, shifting its role as the city changed around it. That mix of preservation and reinvention is part of our everyday view, and it guides how we approach client projects.
We started in moving and logistics, then grew into a full workplace transformation partner. That evolution mirrors what has happened to the traditional office. Assigned desks and rows of filing cabinets have given way to flexible ecosystems of neighborhoods, huddle rooms, and open commons. What stayed constant is the need for people and things to move smoothly.
Because we have lived that kind of change, we help clients:
- Honor legacy brands, founding stories, and industrial roots without getting stuck in the past
- Blend historic architecture or longtime office habits with new tools and new work patterns
- Use materials, graphics, and planning to connect old and new in a single, clear story
For companies across Wisconsin, this balance matters. It shows respect for the people who built the organization while also making room for new talent, new ideas, and new ways of working.
From Vision to Move-in Day and Beyond
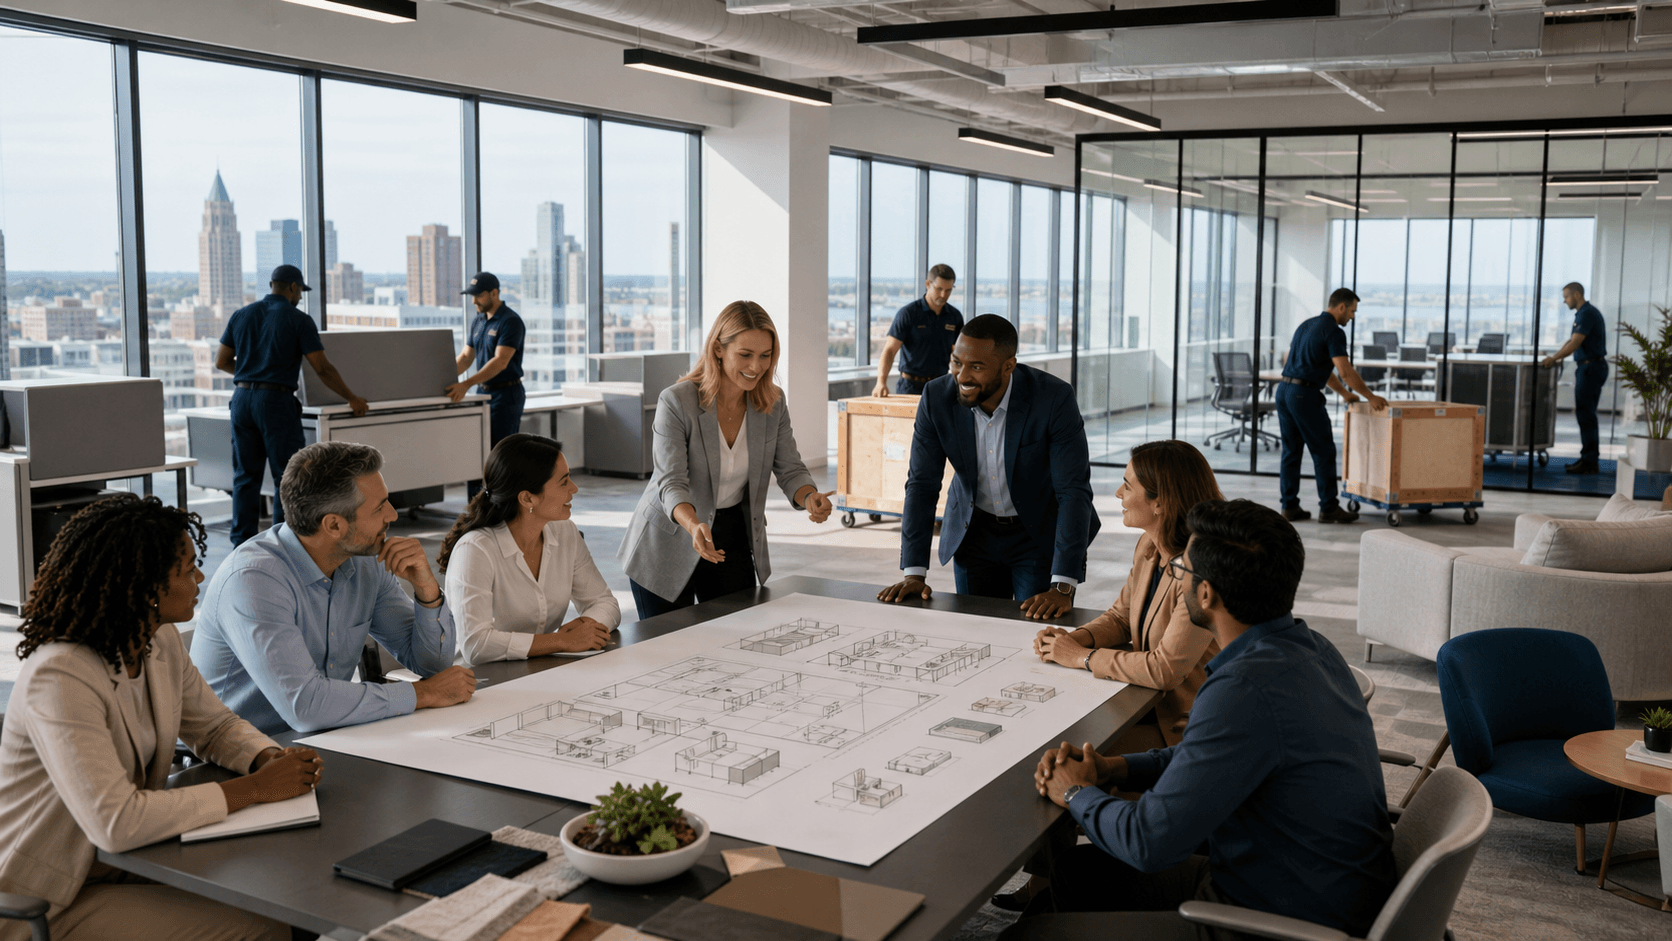
A transformed workplace is more than a new floor plan. It is a full project lifecycle that starts with a vision and continues long after the ribbon is cut. Bringing design and logistics together early simplifies every step.
A typical corporate office project with us moves through:
- Discovery and workplace strategy, where we learn how your teams actually work
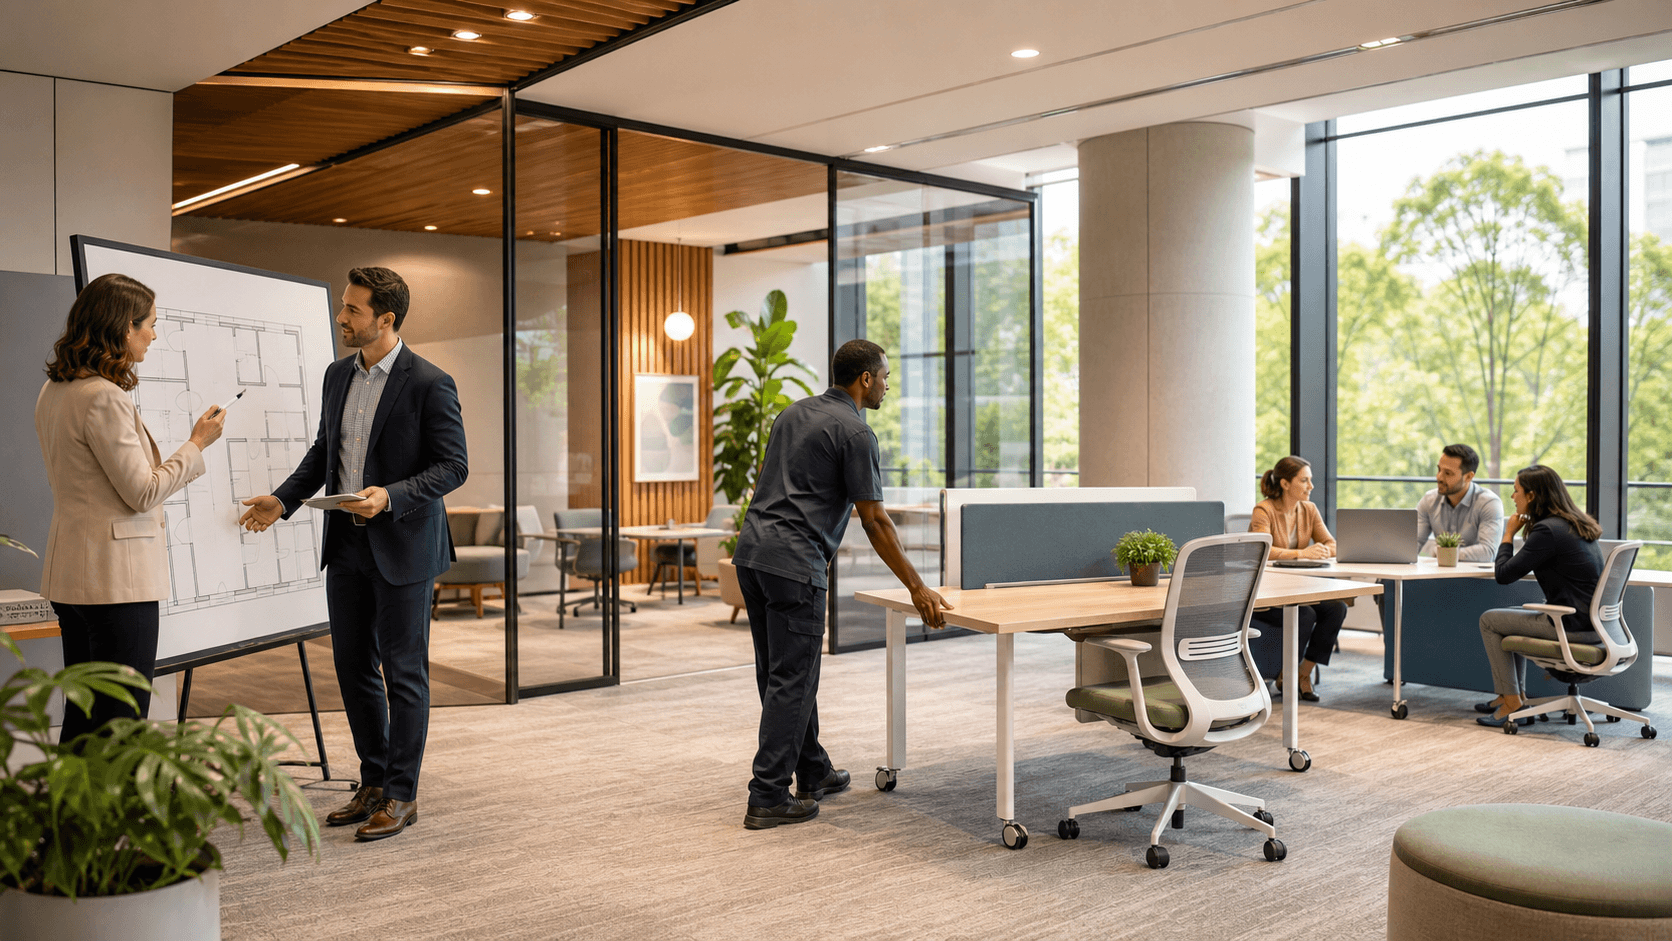
- Interior design, including finishes, lighting, and space planning aligned with that strategy
- Furniture selection and procurement, tuned to your culture, work modes, and durability needs
- Construction coordination, where schedules, trades, and deliveries are tightly aligned
- Detailed move management, so people, technology, and assets arrive in the right place at the right time
Because these services sit under one roof, you gain a single team accountability and smoother handoffs between architects, designers, contractors, vendors, and your internal stakeholders. That reduces stress on your staff and cuts down the risk of surprises.
The work does not stop at move-in. As headcount shifts, hybrid patterns change, or teams restructure, spaces need to adjust. Long-term support can include:
- Reconfiguring furniture and zones without starting over
- Storage and inventory management for surplus or seasonal assets
- Ongoing review of what spaces are actually used, so updates are based on real behavior
This kind of stewardship keeps the office aligned with the business instead of frozen at the moment of construction.
Local Insight with Power to Scale and Plan for Seasons Ahead
Being rooted in Milwaukee gives us a close understanding of local building stock, older structures versus newer towers, regional climate, and work culture across Wisconsin. We know how snow, salt, daylight, and temperature swings affect materials and comfort. That local insight pairs with our ability to support workplace needs for organizations with regional or national footprints.
We help companies:
- Shape a Wisconsin headquarters that feels deeply local while keeping a consistent brand story
- Extend that design language into satellite offices in other cities
- Manage moves, furniture standards, and change across multiple locations with shared quality
Planning often begins months before a lease decision, hiring push, or technology rollout. Mid-summer can be a smart time to look ahead to year-end moves, next budget cycles, or upcoming reorganizations. Thoughtful corporate office design in Wisconsin can respond to:
- Winter comfort needs, with smart lighting, cozy shared areas, and layouts that support energy
- Flexible common zones that support collaboration and celebration in lighter summer months
- Resilient, adaptable spaces that stay productive during seasons of change inside the organization
When leadership views space as a strategic tool, not just overhead, shifts such as growth, new hybrid policies, or consolidations become chances to move the company forward with clarity and confidence.
Get Started With Your Project Today
If you are ready to refresh your workspace, our team at Coakley Brothers is here to help you create a tailored solution that reflects your culture and supports productivity. Explore how our corporate office design in Wisconsin can transform your environment into a place where your teams can do their best work. Share a few details about your project and we will follow up with ideas, timelines, and next steps. To begin the conversation, simply contact us today.