Rethinking Your Lease as a Strategic Advantage
Reviewing your office lease can stir up a lot of questions. Do we still need this much space? Is it helping people do their best work, or just draining the budget? Those are not just real estate questions; they are business questions about culture, performance, and growth.
When work habits change, your space has to change too. Hybrid schedules, new technology, and shifting teams all affect how people use the office. When you rethink your space through workplace design, your lease becomes more than a fixed cost. It becomes a tool to support focus, collaboration, connection, and long-term plans.
As a workplace transformation company in Wisconsin, we see this every day. Leaders are not just asking what they can afford, they are asking what kind of workplace will help them attract talent, keep teams engaged, and prepare for what comes next. That is where design and strategy come together.
From Square Footage to Strategy
A lease is not just a number of square feet. What you are really leasing is a work experience. Every square foot either supports how people work or makes work harder than it needs to be.
Instead of starting with headcount and a simple space-per-person target, start with how your teams actually work. Ask questions like:
- How much time do people spend in deep focus?
- When do they need quiet, and when do they need energy?
- How often do cross-team meetings happen?
- Where do people prefer to meet with clients or partners?
Once you look at your lease through that lens, patterns become clear. You may find that:
- Assigned workstations sit empty several days a week
- Informal meeting areas are overcrowded
- Tech-heavy rooms are booked, while others collect dust
- Storage areas eat up space that could be used for people
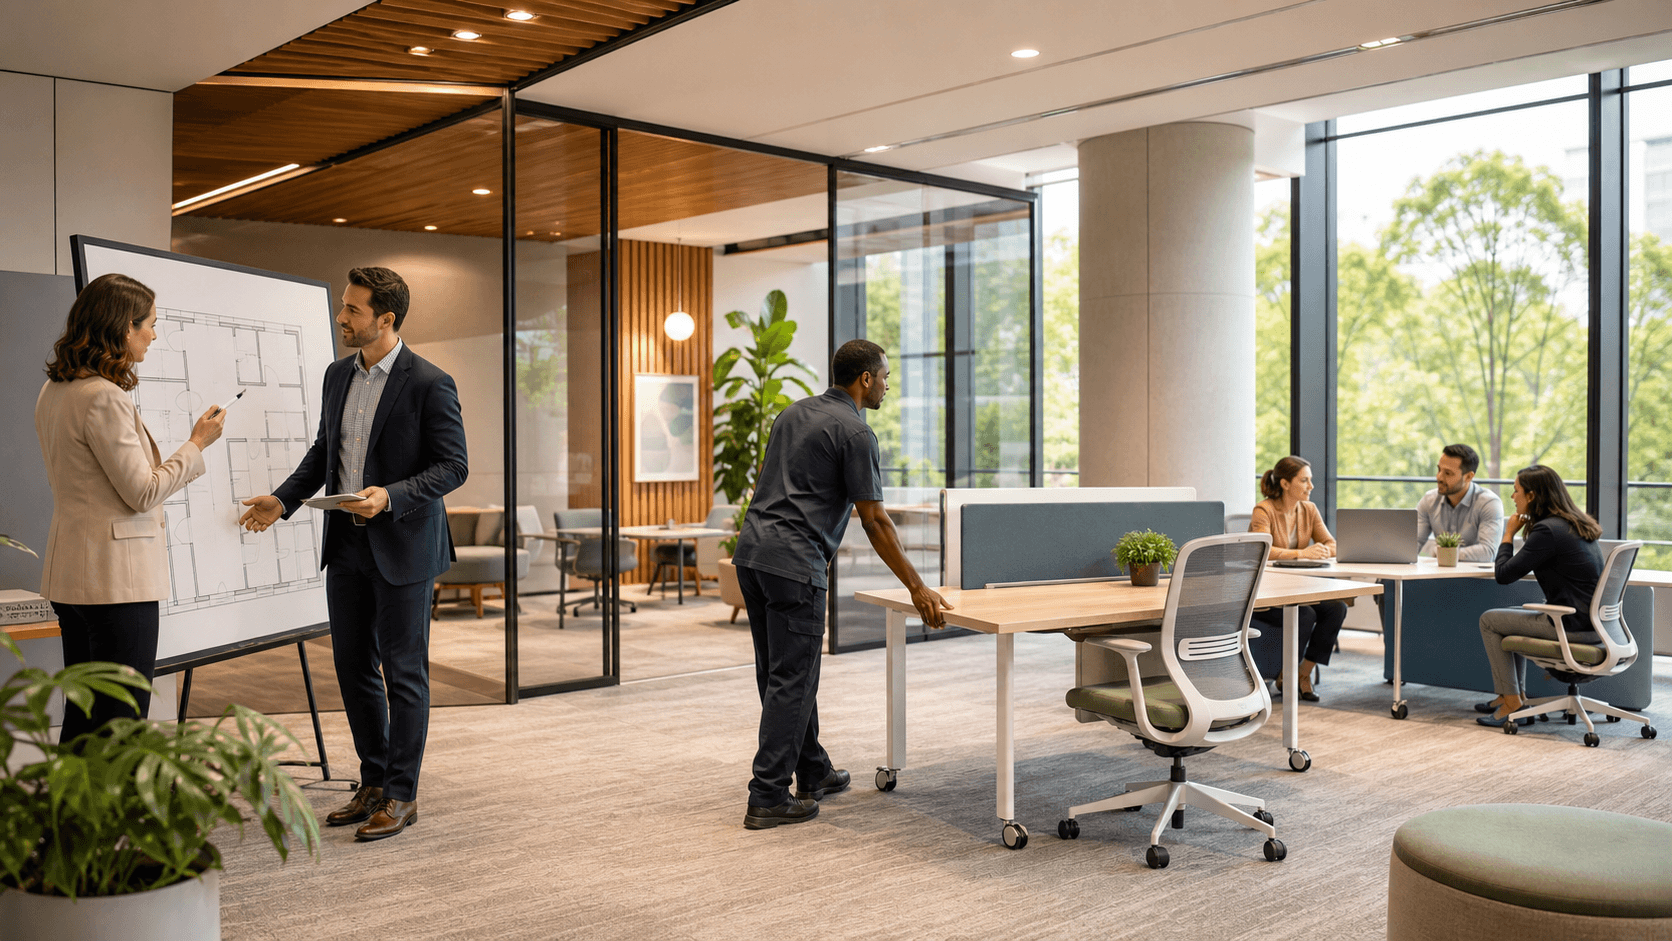
A strategic workplace plan connects these insights to your lease decisions. It can show you where you have underused corners, where you lack the right types of settings, and how that affects performance. With that clarity, you can move into lease talks with a plan instead of a guess. You are no longer just renting space, you are investing in a workplace that supports how your business actually runs.
Designing Workplaces That Earn the Commute
Hybrid work made one thing very clear: the office has to earn the commute. If people can answer email and attend virtual meetings from anywhere, the office needs to offer something distinctly better than the kitchen table.
That means creating an experience that feels intentional from the moment someone steps off the elevator. Thoughtful workplaces often include:
- Clear, intuitive wayfinding so people are not wandering and guessing
- Natural light, views, and comfortable materials that support focus and calm
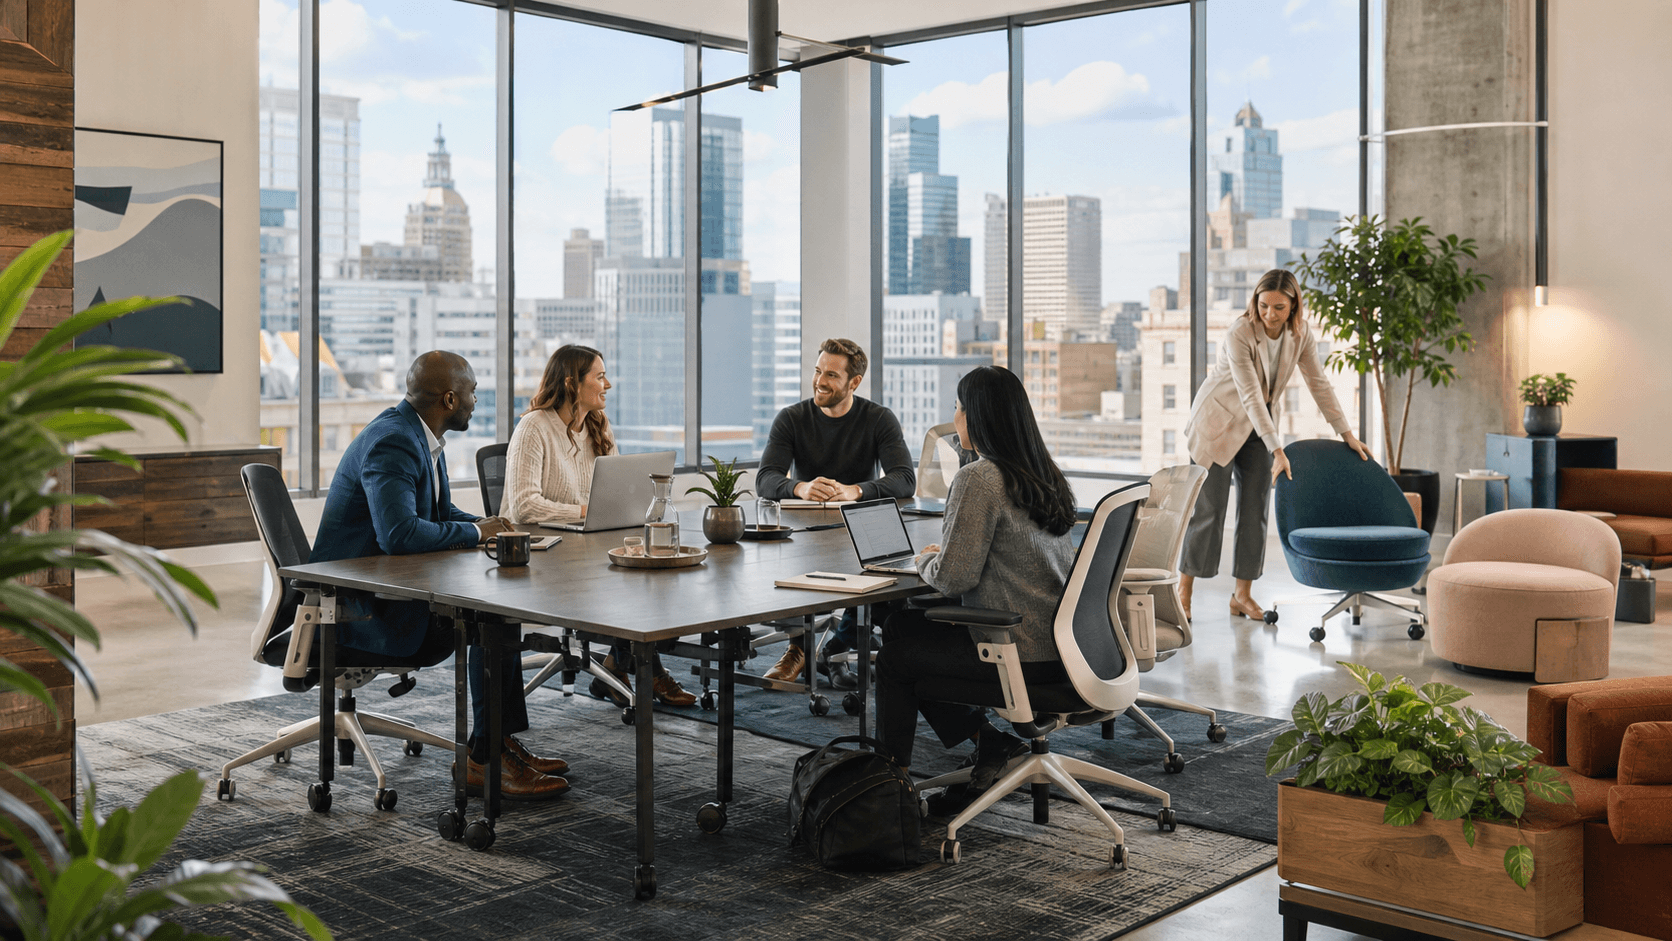
- A mix of quiet rooms, shared tables, and tech-ready collaboration spaces
- Informal zones where people can bump into each other, share ideas, or take a short reset
When the space is right, in-person days feel different. People can:
- Concentrate without constant distraction
- Meet with their team in rooms that support easy, reliable video and content sharing
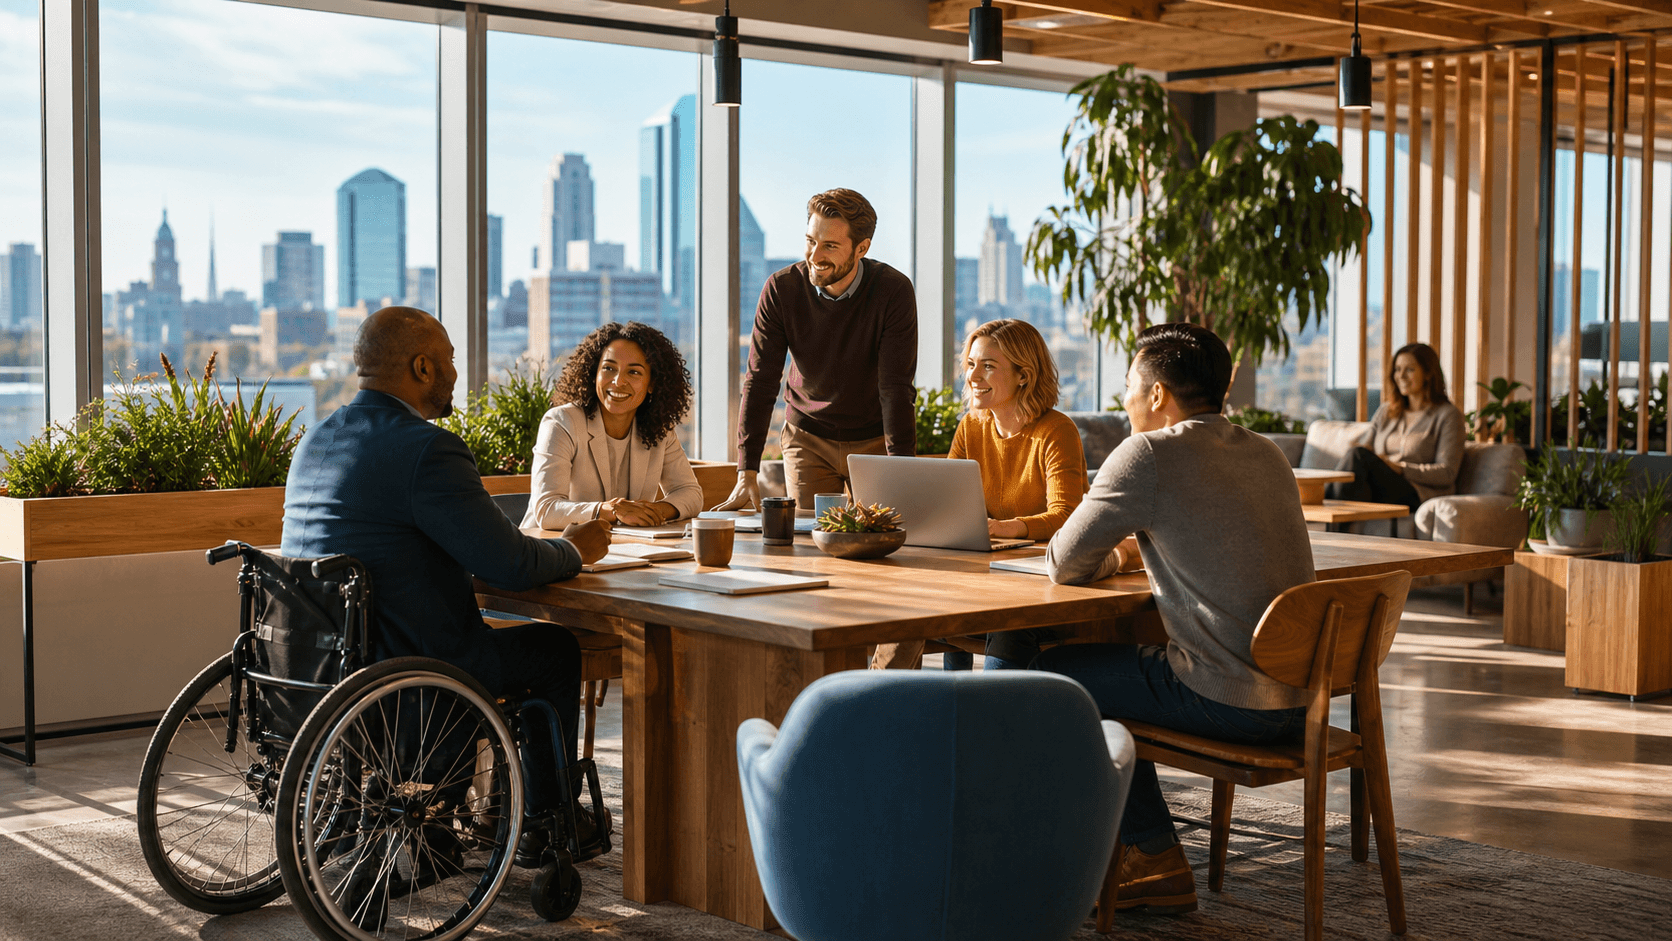
- Connect with colleagues they do not see on screen very often
- Welcome clients in a setting that reflects the company's brand and standards
These design choices are not just about appearances. They support real outcomes like a stronger sense of belonging, better wellness, and more engaged teams. Over time, that shows up in lower turnover, faster learning for new hires, smoother cross-functional work, and a clearer sense of shared purpose.
One Partner for the Entire Workplace Lifecycle
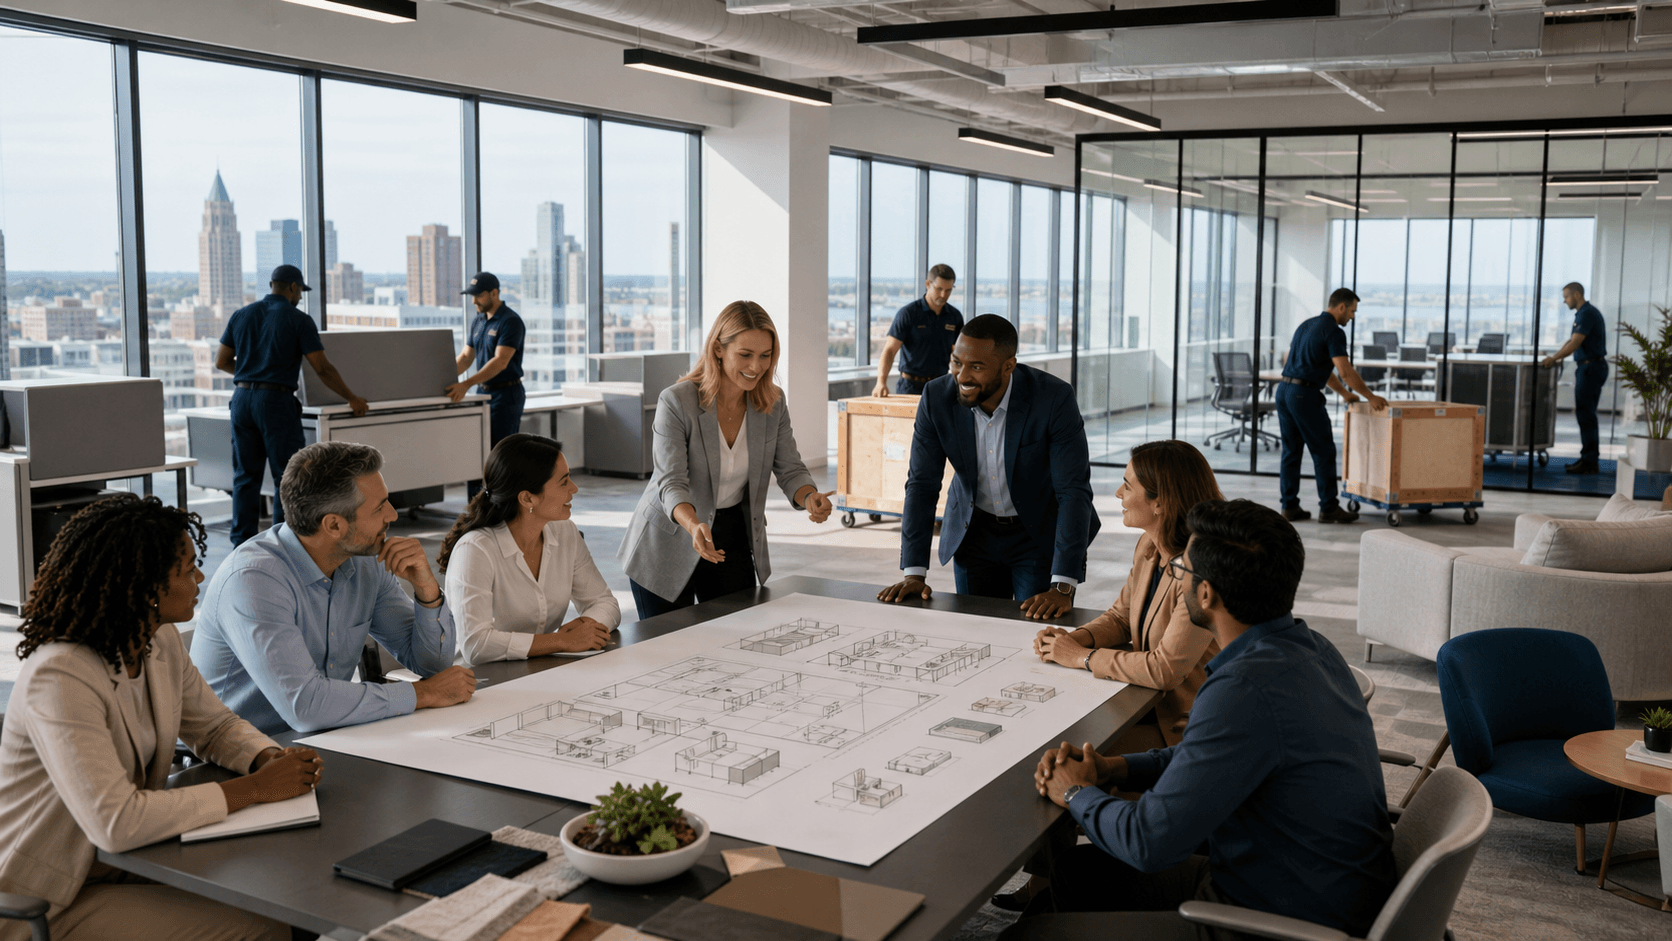
Reworking an office can feel like juggling a dozen projects at once. Interior design, construction, furniture planning, technology, move logistics, and then the ongoing daily realities once everyone is in the space. When these parts live in separate silos, important details slip through the cracks.
Our approach brings the full workplace lifecycle under one roof. We combine:
- Interior design that reflects how your teams work and what your brand stands for
- Construction services that align with the design vision and schedule
- Furniture planning and procurement tailored to your specific settings
- Move management that keeps operations running as changes roll out
- Long-term facility asset management to keep everything accurate and current
Working with one experienced team means fewer handoffs and fewer surprises. Budget, schedule, and aesthetics stay aligned from the first conversation through move-in and daily operations. Because we manage assets over time, we also help you:
- Keep a clear inventory of furniture and fixtures
- Plan refresh cycles before things feel worn out or outdated
- Adjust layouts as teams grow, shift, or reorganize
This keeps your space fresh and adaptable, without constant major overhauls. The office can keep pace with your business instead of falling behind it.
Milwaukee Roots, National Vision
We started in 1888, and our story is tightly connected to Milwaukee. Our Water Tower Building is a familiar piece of the city's skyline and a daily reminder of the value of preserving and renewing spaces with care.
Those roots shape how we work today. We understand the rhythm of Midwest business, the value of long-term relationships, and the importance of balancing practicality with design. Over time, our work has grown beyond our home city. We support corporate, healthcare, education, multifamily, and hospitality clients across the country, always with the same focus on thoughtful planning and reliable delivery.
That long view matters when you are rethinking a lease. Buildings change, work styles change, and technology changes. What does not change is the need for spaces that reflect who you are, support how you work, and respect the character of the building and the brand you have built. We bring that perspective to every project, connecting history with modern expectations for wellness, flexibility, and responsible use of resources.
Turning Lease Questions Into a Workplace Roadmap
If you are wrestling with lease decisions, you do not have to treat them as a stand-alone real estate puzzle. A better approach is to step back and create a clear workplace roadmap that links:
- Headcount and hiring plans
- Culture, values, and ways of working
- Client and visitor expectations
- Long-term growth or change scenarios
A focused workplace assessment can turn questions into options. By looking at your current lease terms, how your space is used today, and how your employees experience the office, we can outline paths such as reconfiguring in place, rightsizing, or relocating when the time is right.
At Coakley Brothers, we have been helping organizations think this way for generations. We pair design, construction, furniture, move planning, and asset management into one connected process. The result is a workplace that does more than meet the lease requirements. It supports the work, the people, and the future you are building.
Get Started With Your Project Today
If you are ready to reimagine how your space supports your people, we are here to help every step of the way. As a trusted workplace transformation company in Wisconsin, Coakley Brothers partners with you to align design, functionality, and long-term flexibility. Share a few details about your goals and timeline and we will recommend a tailored plan that fits your organization. To begin the conversation or request pricing, contact us today.