Designing Culture-First Workplaces That People Remember
Commercial space planning in Milwaukee is no longer just about fitting people into a floor plan. The workplace now shapes how teams connect, how proud they feel of their work, and how strongly they identify with the organization. When the city is active and energized, people notice the difference between a forgettable office and one that feels like a natural extension of their culture.
A culture-first workplace starts with questions like: What do we want people to feel when they walk in? How do we want them to work together? What stories do we want our space to tell? Square footage still matters, but it is only the starting point. The real value comes from aligning experience, rituals, and brand with every design move.
At Coakley Brothers, we bring a Milwaukee perspective with national reach. We combine interior design, furniture, construction, moving, storage, and long-term facility asset management in one coordinated path. That means we can help organizations design spaces that are not only beautiful, but also practical, resilient, and deeply connected to how their teams actually work.
Why Culture Belongs at the Center of Every Floor Plan
Workplace policies are changing, but culture is what makes people decide to show up and stay. Hybrid schedules, more choice about where to work, and stronger expectations around well-being all point in the same direction: culture needs to be the core program that drives commercial space planning in Milwaukee and beyond.
When we plan through a culture-first lens, we look at how values translate into physical space. For example, a company that prizes collaboration might need:
- Open team areas that feel welcoming, not cramped
- A mix of formal meeting rooms and casual project zones
- Shared resources placed where people naturally cross paths
On the other hand, a culture that depends on deep focus and technical work might call for:
- Quiet neighborhoods with acoustic control
- Enclosed rooms for heads-down tasks and confidential calls
- Clear separation between social and focus spaces
Inclusivity and well-being also shape the floor plan. This can include:
- Choice of settings for different workstyles and abilities
- Clear circulation routes and intuitive wayfinding
- Spaces that support mental breaks, reflection, and privacy
To keep culture at the center, leaders need metrics that go beyond occupancy and lease cost. Useful culture-focused measures can include:
- Engagement levels tied to time in the office
- Retention and internal mobility by team and location
- How often people use shared spaces and touch-down areas
- Cross-team interactions that happen in commons and collaboration zones
These signals help adjust space over time so the workplace keeps pace with the organization instead of falling behind it.
Weaving Milwaukee Heritage Into Modern, Flexible Workplaces
Milwaukee has a strong architectural story, from cream city brick and historic warehouses to long-standing corporate campuses. When we plan commercial spaces in Milwaukee, we see each building as part of that larger story. The goal is not to erase history, but to carry it forward in a way that fits modern work.
Honoring a building's story can look like:
- Keeping exposed structure that tells how the building was built
- Preserving original brick, wood, or concrete where it still performs well
- Highlighting views of the river, the skyline, or nearby neighborhoods
Then we blend in future-ready elements so the space works for how people work now:
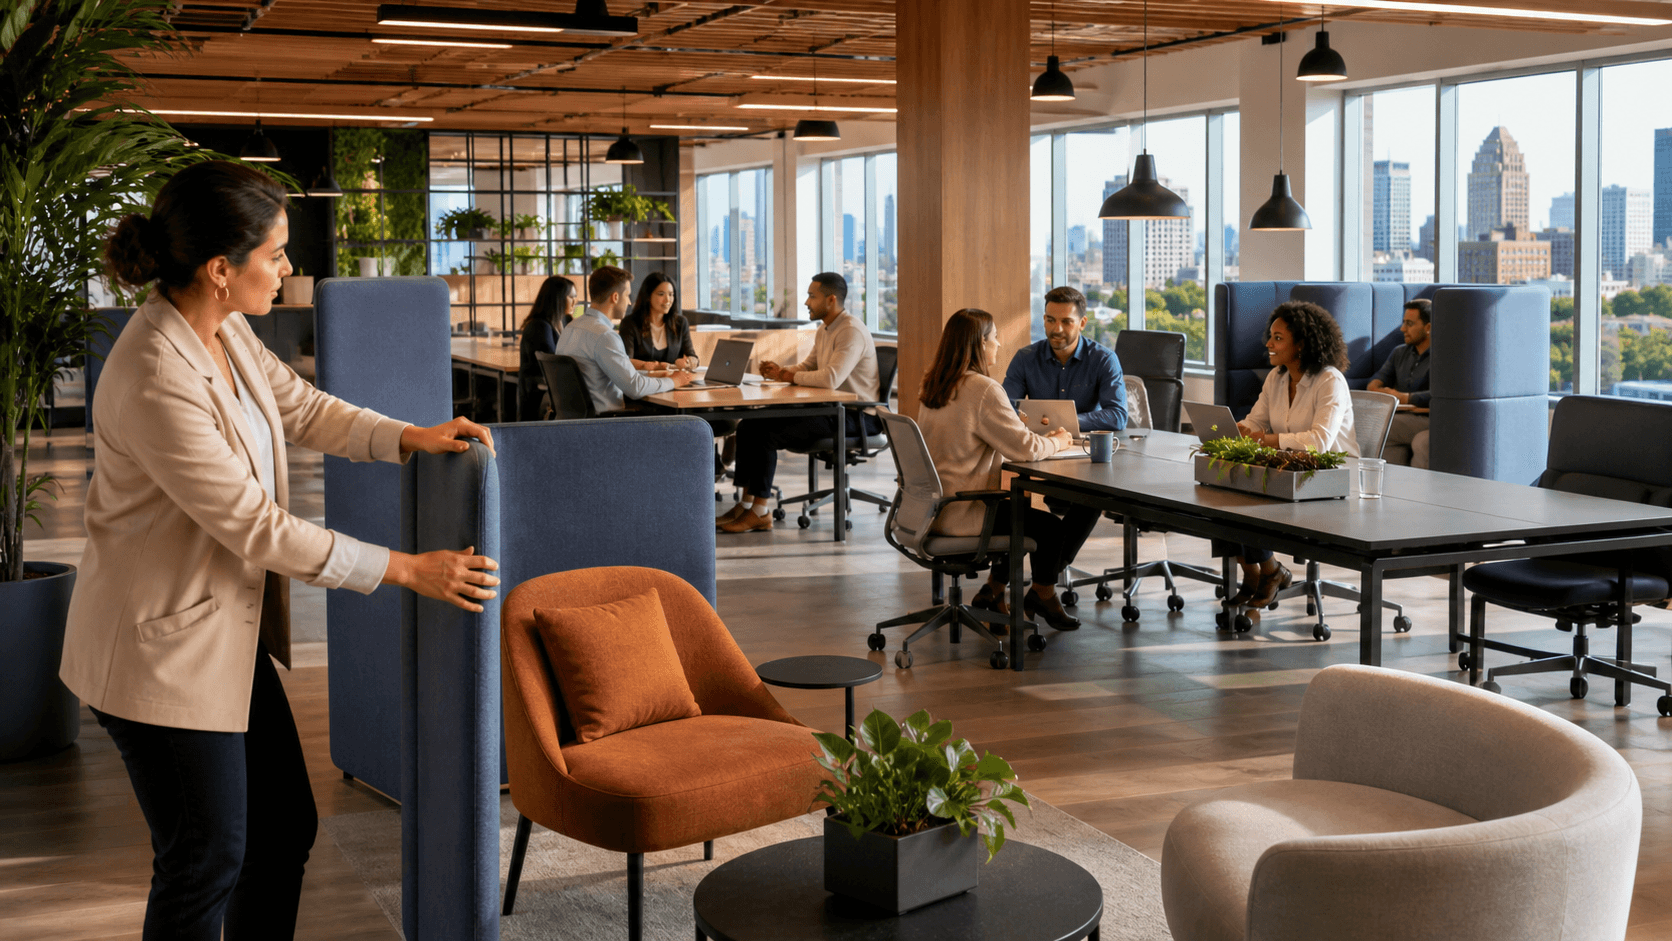
- Systems furniture that can be rearranged as teams grow or shift
- Meeting rooms that support both in-person and remote participants
- Flexible commons that can move from heads-down work to events and training
Think of a Milwaukee employer that chooses to stay in a legacy building instead of moving to a new shell. The exterior and key features stay true to the original character. Inside, we rework the core, layer in modern HVAC and lighting, add accessible entrances and restrooms, and design a mix of focus rooms, project spaces, and social hubs. The result feels like Milwaukee history with a clear path to the future.
From Vision to Move-in Day with an Integrated Project Path
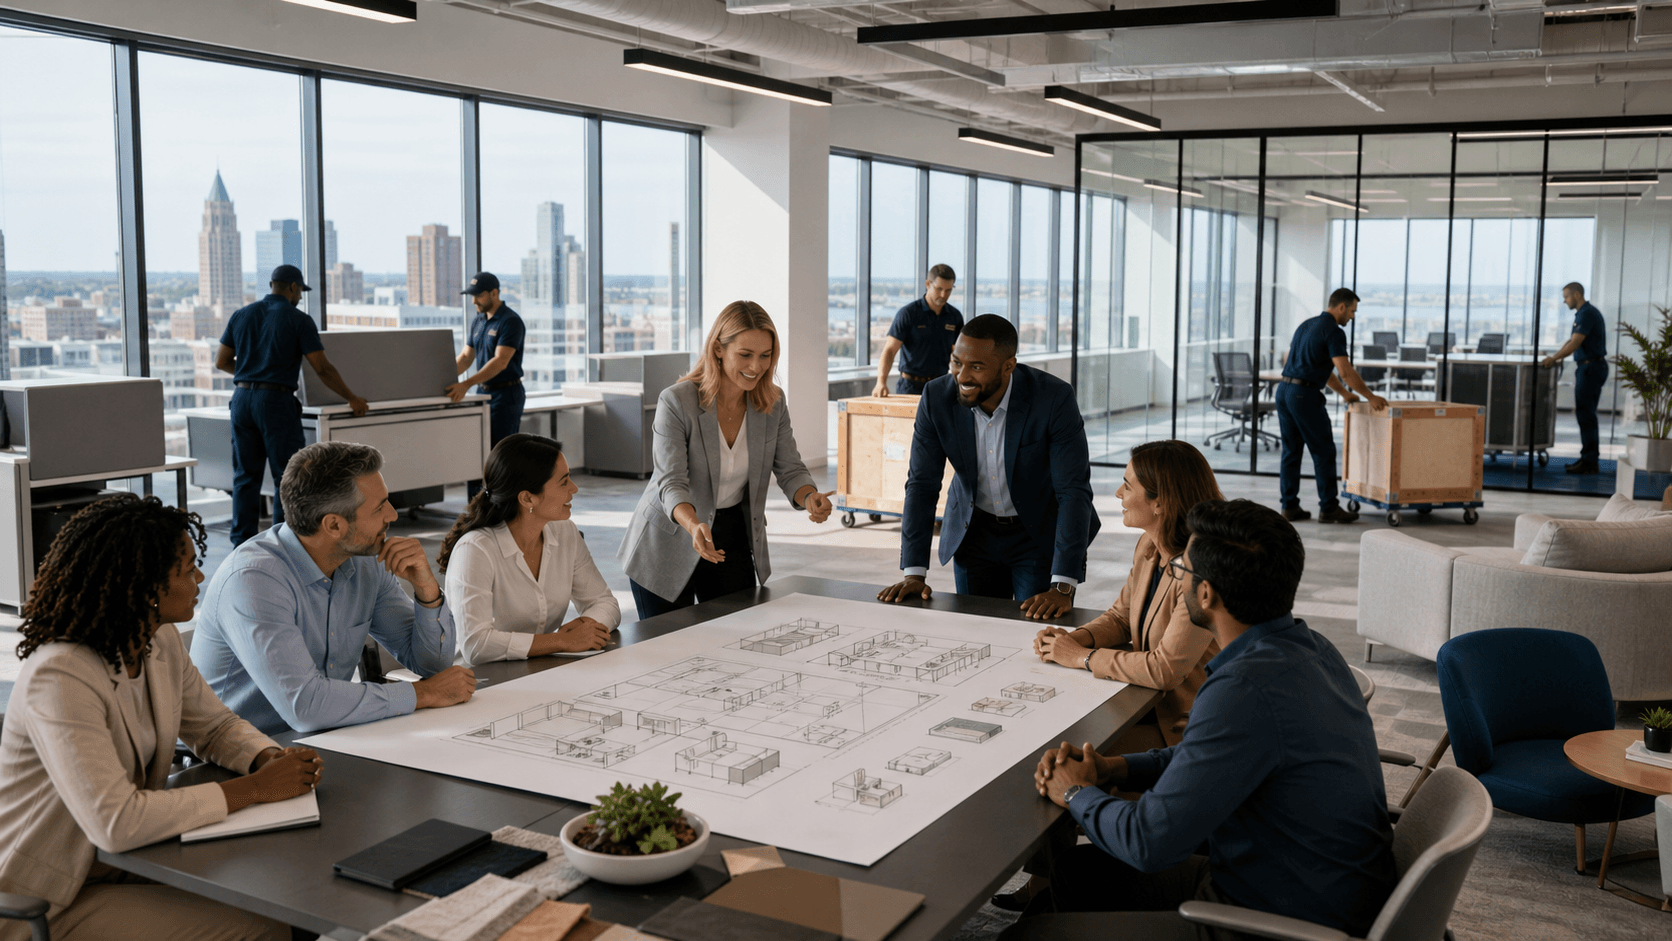
A culture-first workplace does not happen by accident. It comes from a clear vision that carries through every step, from first conversation to move-in and beyond. We treat strategy, design, construction, and logistics as one continuous process, not separate projects.
Early on, we focus on:
- Discovery sessions with leaders and employees
- Programming and test fits that study different scenarios
- 3D visualization to show how brand and culture might feel in the space
As the plan comes into focus, design, furniture, and construction move in sync. That means:
- Interior design decisions are tied to what can actually be built in the field
- Furniture selections support power, technology, and data without surprises
- Construction sequencing accounts for factory lead times and delivery windows
When it is time to move, the details matter even more. Coordinated moving services, temporary storage, and asset protection help keep operations running while the workplace changes around them. Phased transitions can:
- Allow teams to keep working while new areas are finished
- Give people time to adjust to new settings and behaviors
- Reduce stress and protect trust throughout the organization
By treating the project as one path instead of separate hand-offs, we help leaders stay focused on outcomes instead of chasing down issues.
Managing Workplace Assets as a Living Portfolio
Culture-first workplaces are not static. Headcount shifts, technology evolves, and teams change how they use space. That means furniture, fixtures, and equipment need to be managed like a living portfolio, not a one-time purchase.
Effective facility asset management starts with knowing what you have and where it is. With a clear inventory, organizations can:
- Reconfigure workstations as teams grow or shrink
- Redeploy underused pieces to other locations
- Standardize key items, while still allowing local expression
This approach is especially helpful for organizations with multiple sites. National standards can guide ergonomics, quality, and basic layouts, while local teams tailor finishes, art, and details to reflect their own culture and community.
Longevity, sustainability, and value all benefit from thoughtful asset management. Maintenance and refurbishment keep pieces in service longer. Responsible decommissioning, including reuse and recycling where possible, reduces waste and aligns with ESG goals. In historic and contemporary spaces alike, this care protects both the financial investment and the integrity of the environment.
Turning Today's Floor Plan Into Tomorrow's Talent Advantage
When we treat culture as the blueprint, commercial space planning in Milwaukee becomes a powerful tool for attracting and keeping talent. People notice when a workplace clearly reflects the values on the wall: how teams sit together, where they meet, how easy it is to focus, and how welcome they feel the moment they arrive.
Forward-looking leaders ask hard questions about their current space. Does it match how we actually work now? Does it support where we want to go? Do our layouts, finishes, and furniture send the same message our brand and policies do? Honest answers often reveal both hidden strengths and gaps that space planning can address.
At Coakley Brothers, we unite strategy, interior design, furniture, construction, moving, storage, and asset management into one coordinated partnership. Grounded in Milwaukee, with the ability to serve organizations across the country, we help turn culture-first visions into workplaces that perform, endure, and inspire the people who use them every day.
Get Started With Your Project Today
If you are ready to reimagine how your workplace looks, feels, and functions, Coakley Brothers is here to help. Explore how our commercial space planning in Milwaukee can align your layout, furniture, and finishes with the way your team actually works. We will walk you through every step, from initial vision to final installation, so you can move forward with confidence. Have questions or a project in mind already? Simply contact us to start the conversation.